Manor
Manor
Residential
Residential
Residential
Hoskote, Bangalore
Hoskote, Bangalore
Hoskote, Bangalore
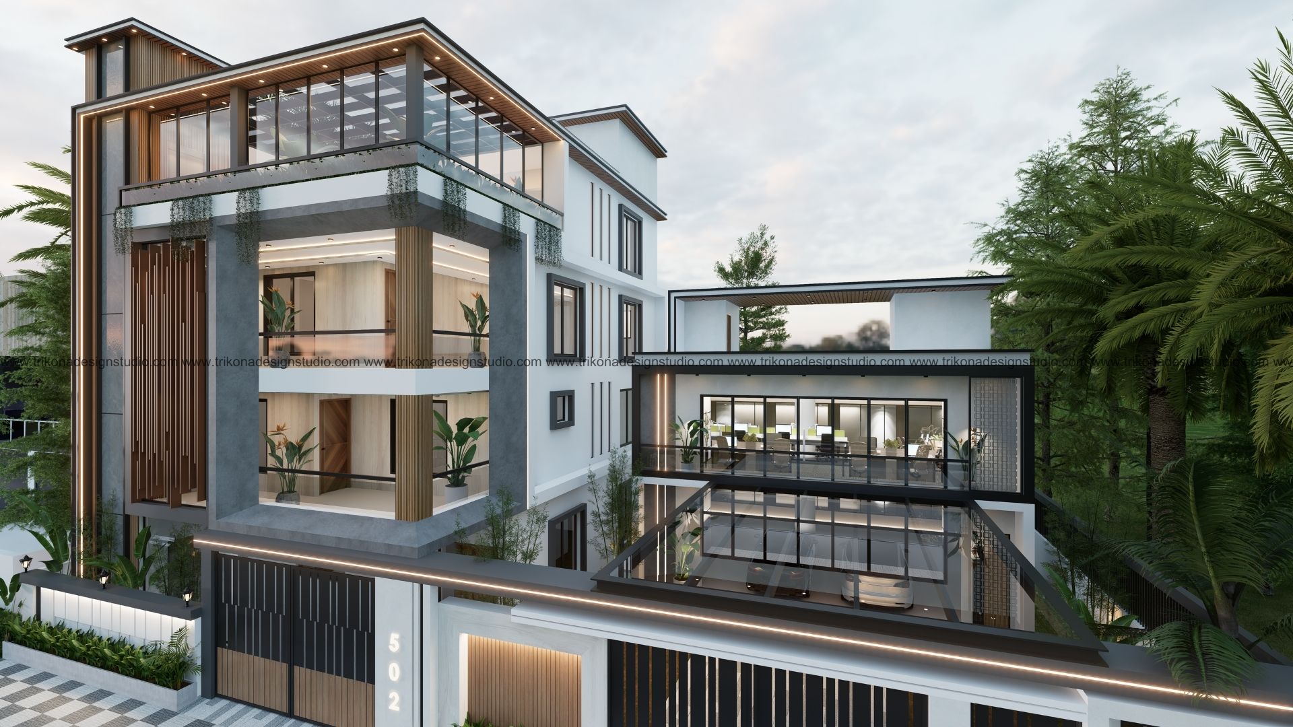
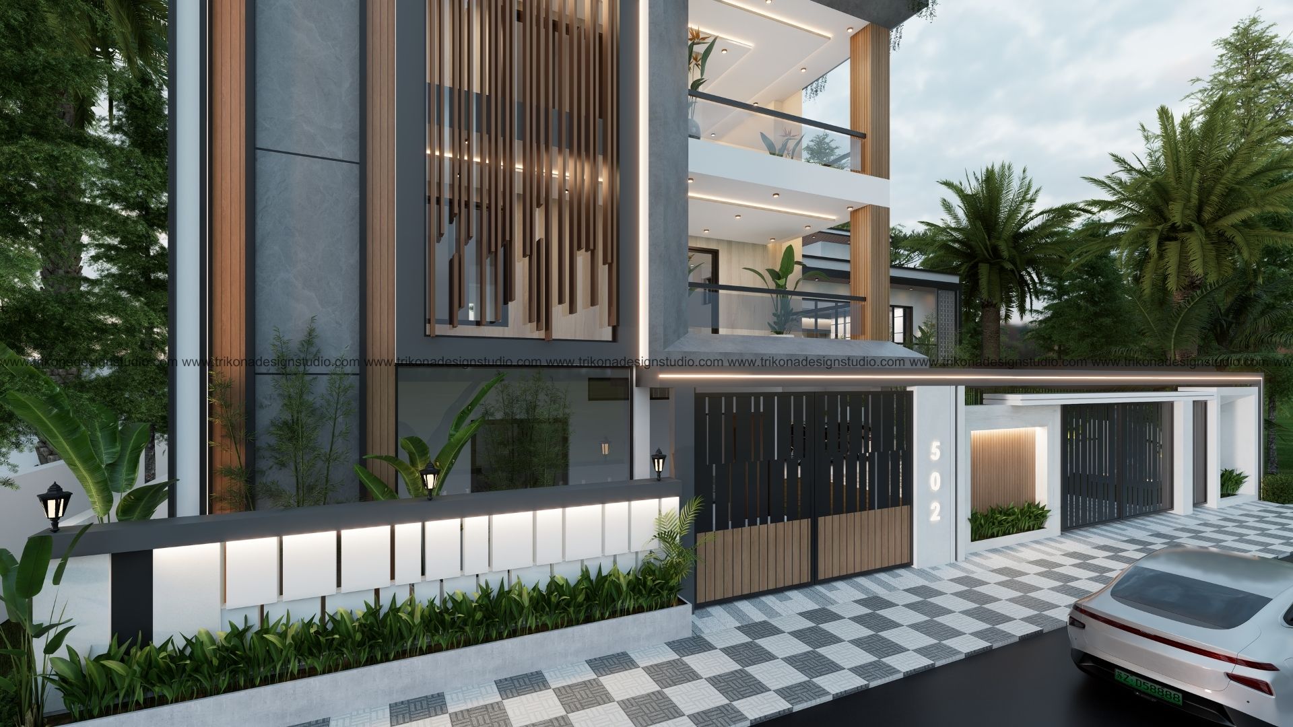
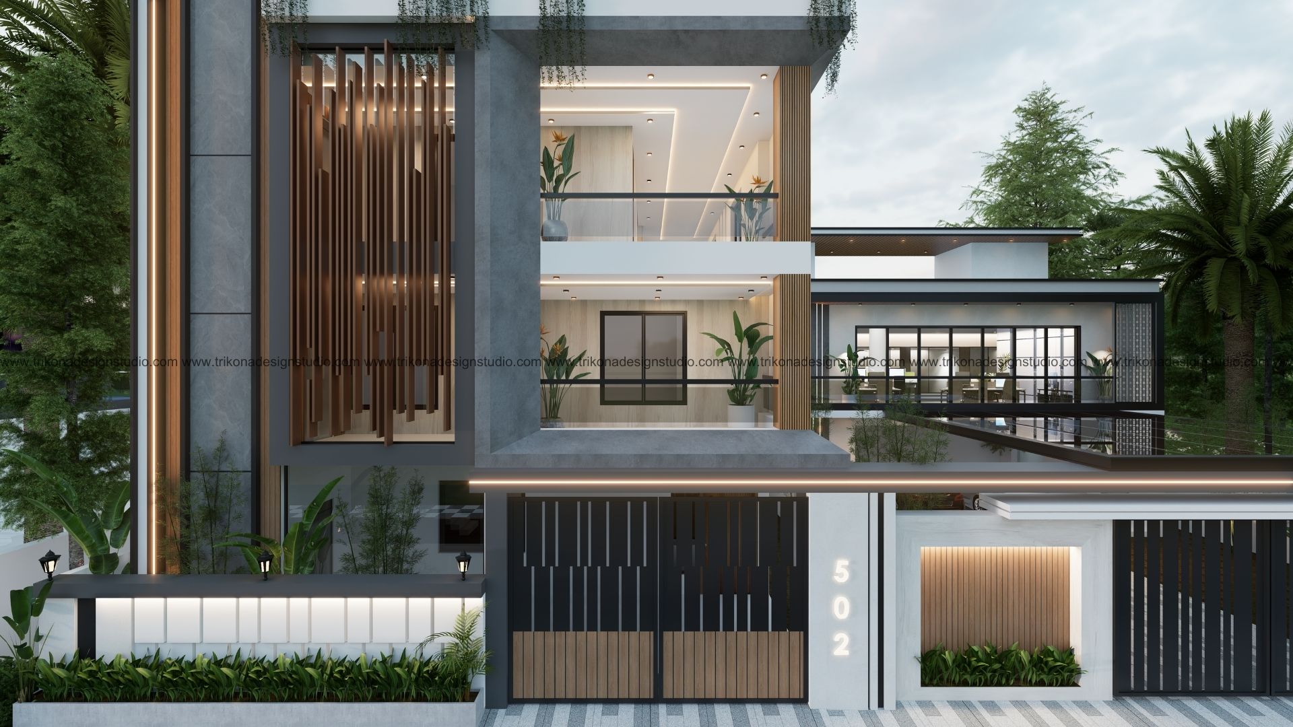
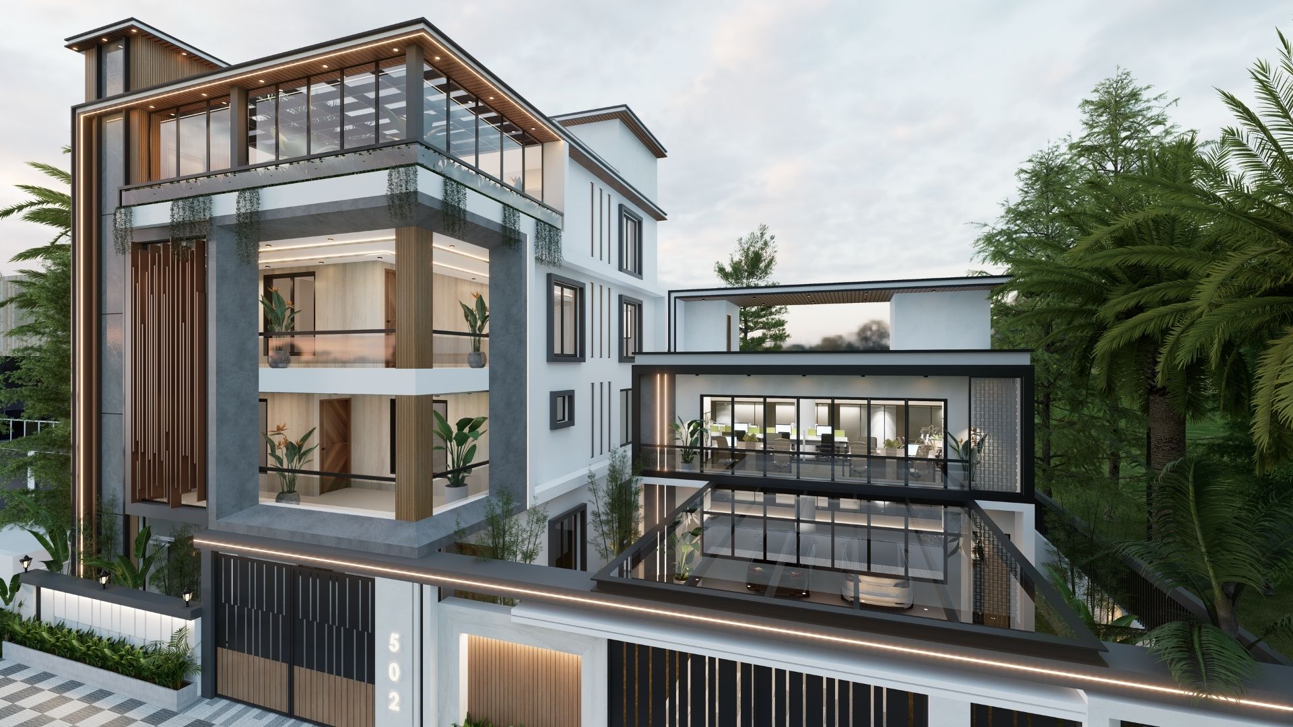
This contemporary multi-level residence in Hoskote, Bangalore, combines clean architectural lines with a balanced palette of concrete, wood, and glass. Large openings and glass railings create a strong sense of openness while bringing abundant natural light into the home. Vertical louvers and integrated greenery soften the façade, adding warmth, texture, and visual depth to the contemporary architecture.
The design places a strong emphasis on indoor-outdoor living, with spacious terraces extending the living experience beyond the enclosed spaces. A cohesive lighting scheme further enhances the architectural elevation, creating a distinctive appearance that responds beautifully to both daylight and nighttime conditions.
The result is a refined contemporary home in Hoskote that balances architectural expression, natural light, greenery, and indoor-outdoor living with a clean and cohesive design language.
This contemporary multi-level residence in Hoskote, Bangalore, combines clean architectural lines with a balanced palette of concrete, wood, and glass. Large openings and glass railings create a strong sense of openness while bringing abundant natural light into the home. Vertical louvers and integrated greenery soften the façade, adding warmth, texture, and visual depth to the contemporary architecture.
The design places a strong emphasis on indoor-outdoor living, with spacious terraces extending the living experience beyond the enclosed spaces. A cohesive lighting scheme further enhances the architectural elevation, creating a distinctive appearance that responds beautifully to both daylight and nighttime conditions.
The result is a refined contemporary home in Hoskote that balances architectural expression, natural light, greenery, and indoor-outdoor living with a clean and cohesive design language.
This contemporary multi-level residence in Hoskote, Bangalore, combines clean architectural lines with a balanced palette of concrete, wood, and glass. Large openings and glass railings create a strong sense of openness while bringing abundant natural light into the home. Vertical louvers and integrated greenery soften the façade, adding warmth, texture, and visual depth to the contemporary architecture.
The design places a strong emphasis on indoor-outdoor living, with spacious terraces extending the living experience beyond the enclosed spaces. A cohesive lighting scheme further enhances the architectural elevation, creating a distinctive appearance that responds beautifully to both daylight and nighttime conditions.
The result is a refined contemporary home in Hoskote that balances architectural expression, natural light, greenery, and indoor-outdoor living with a clean and cohesive design language.