Luminous Haven
Luminous Haven
Residential
Residential
Residential
Puttaparthi, AP
Puttaparthi, AP
Puttaparthi, AP
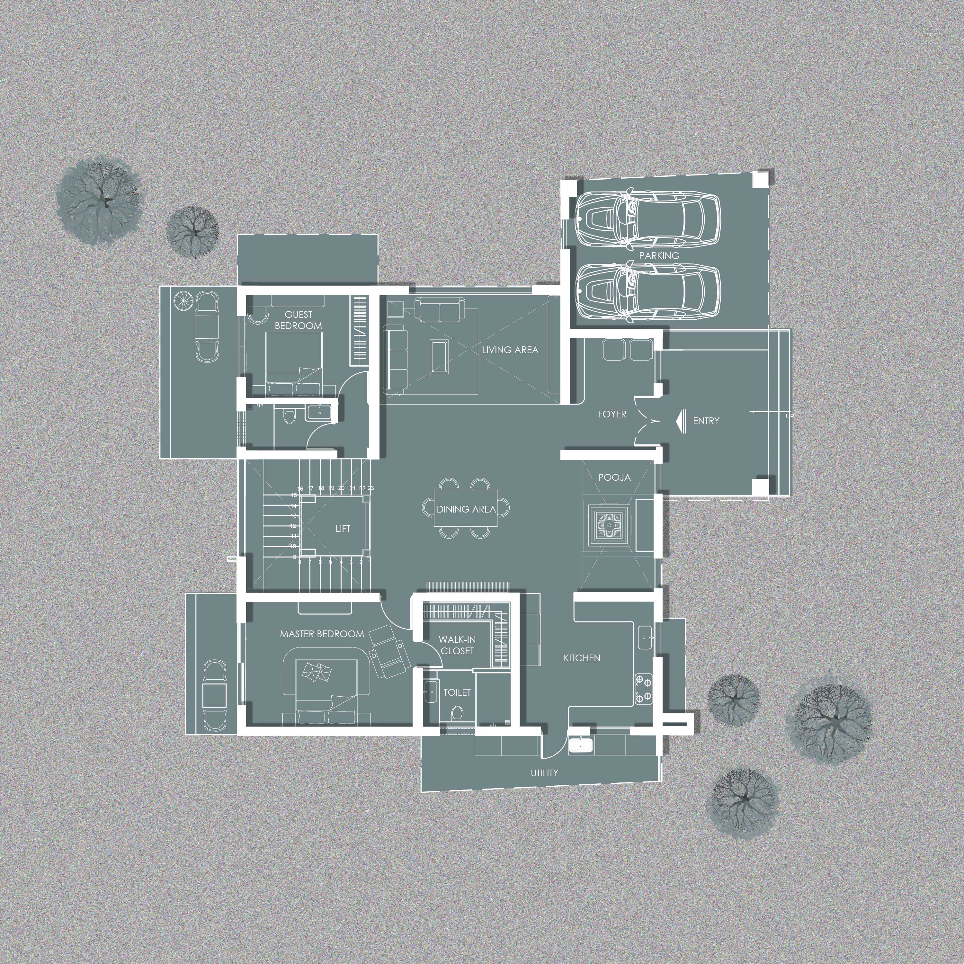
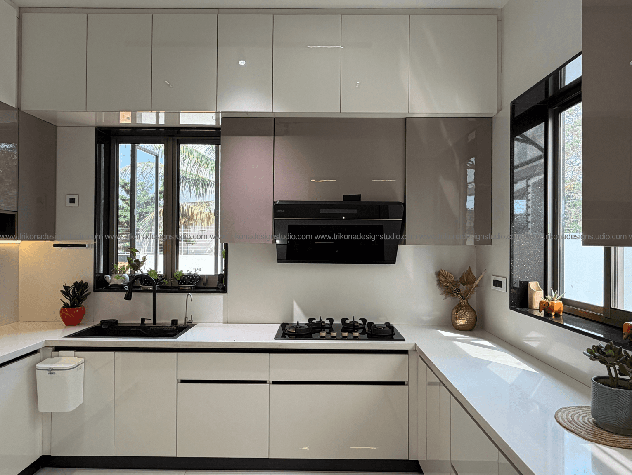
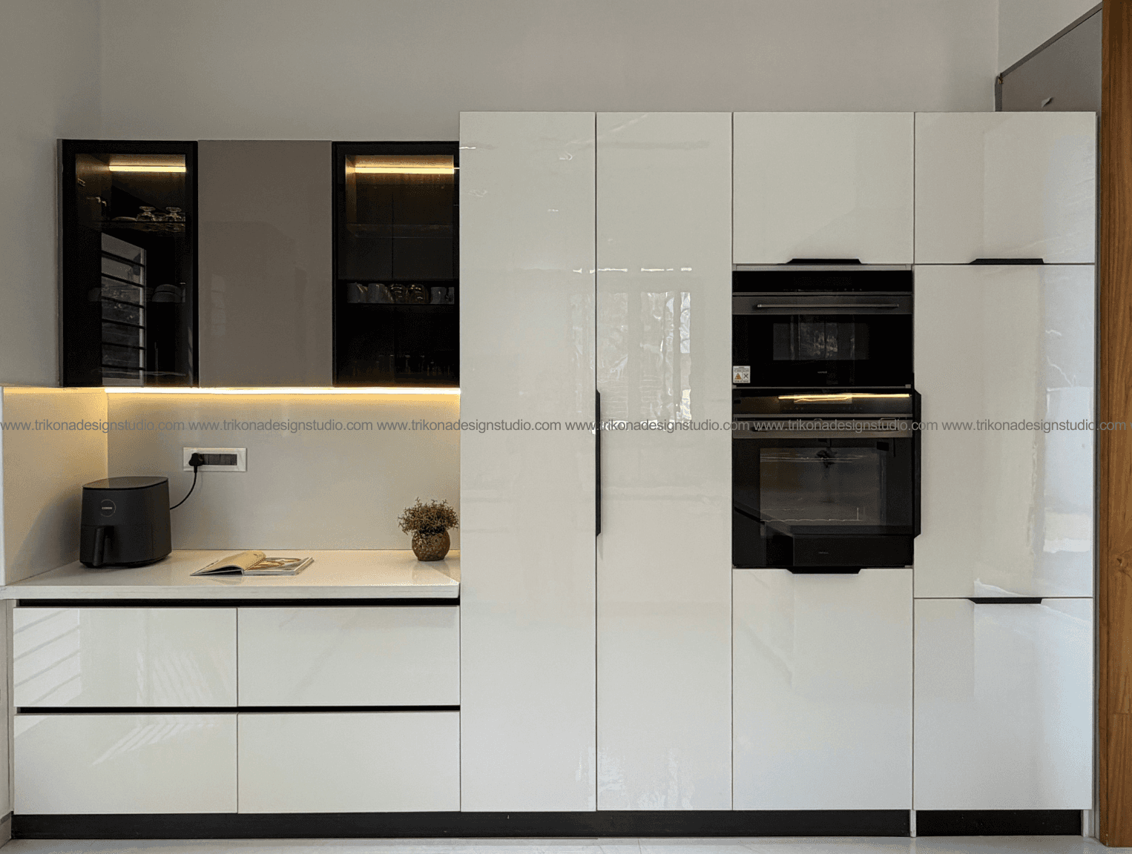
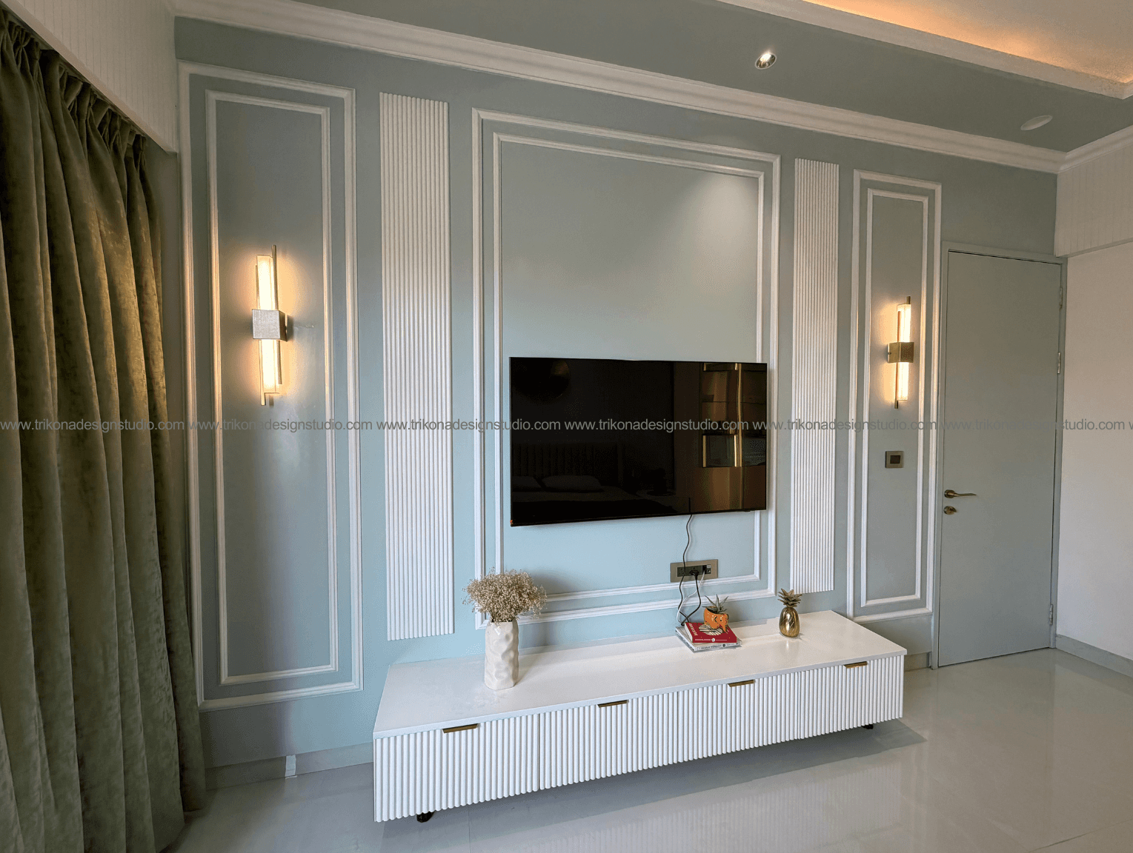
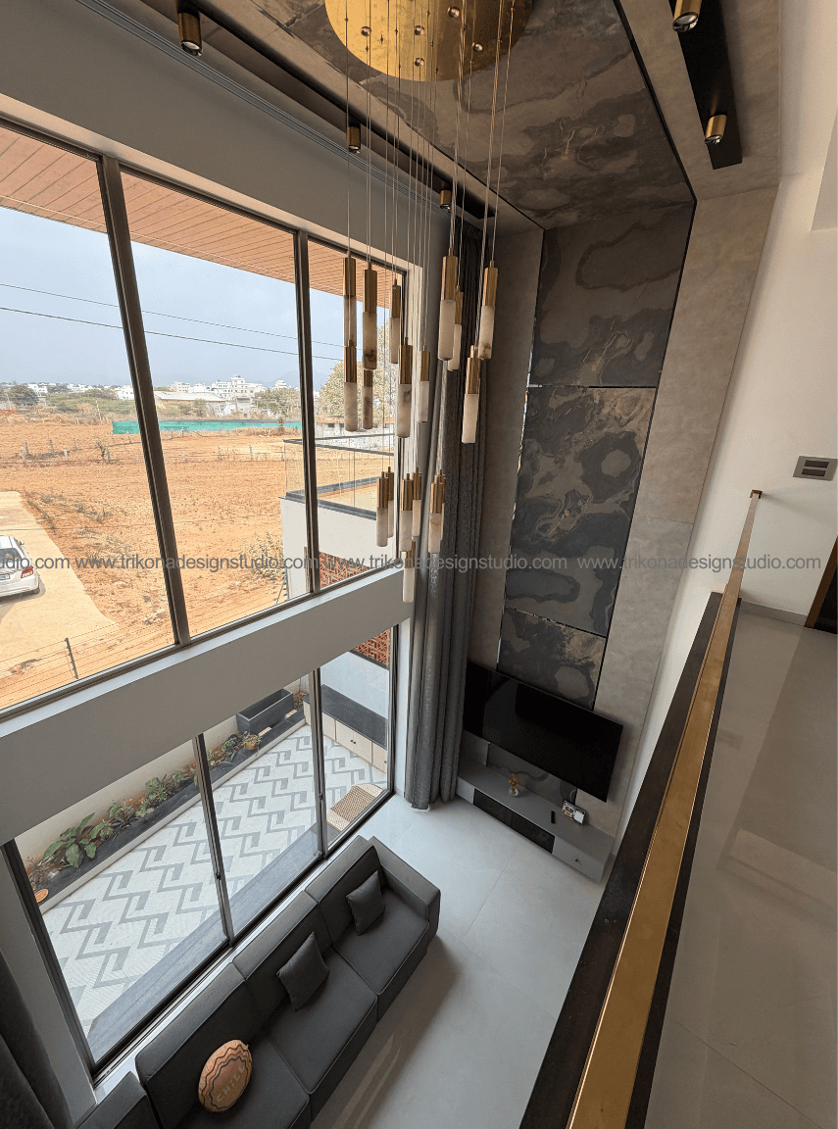
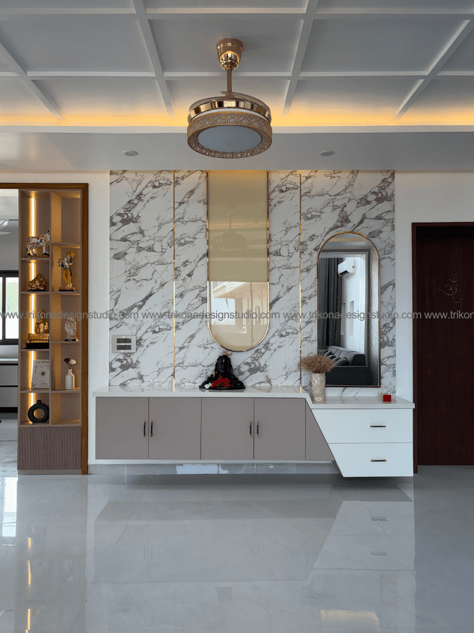

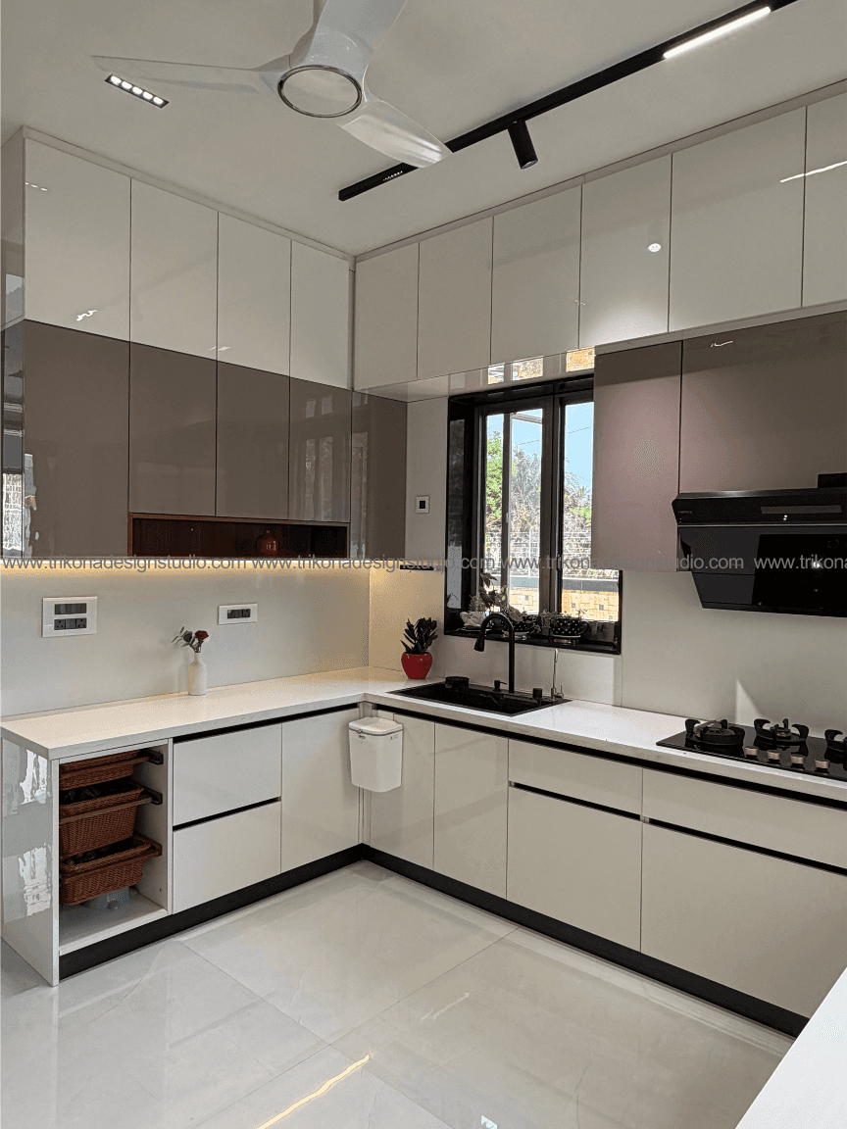
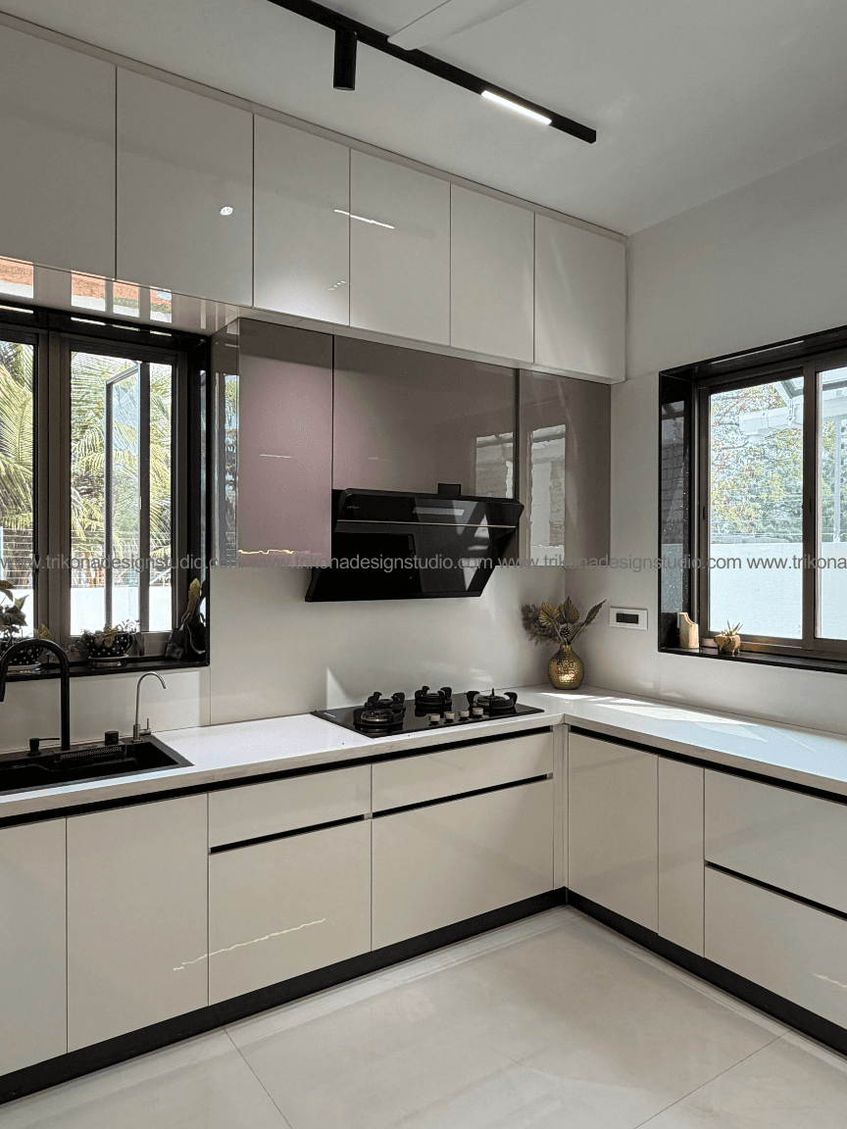
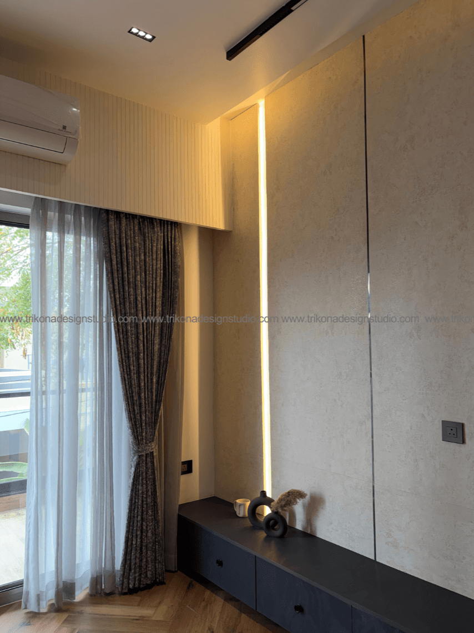
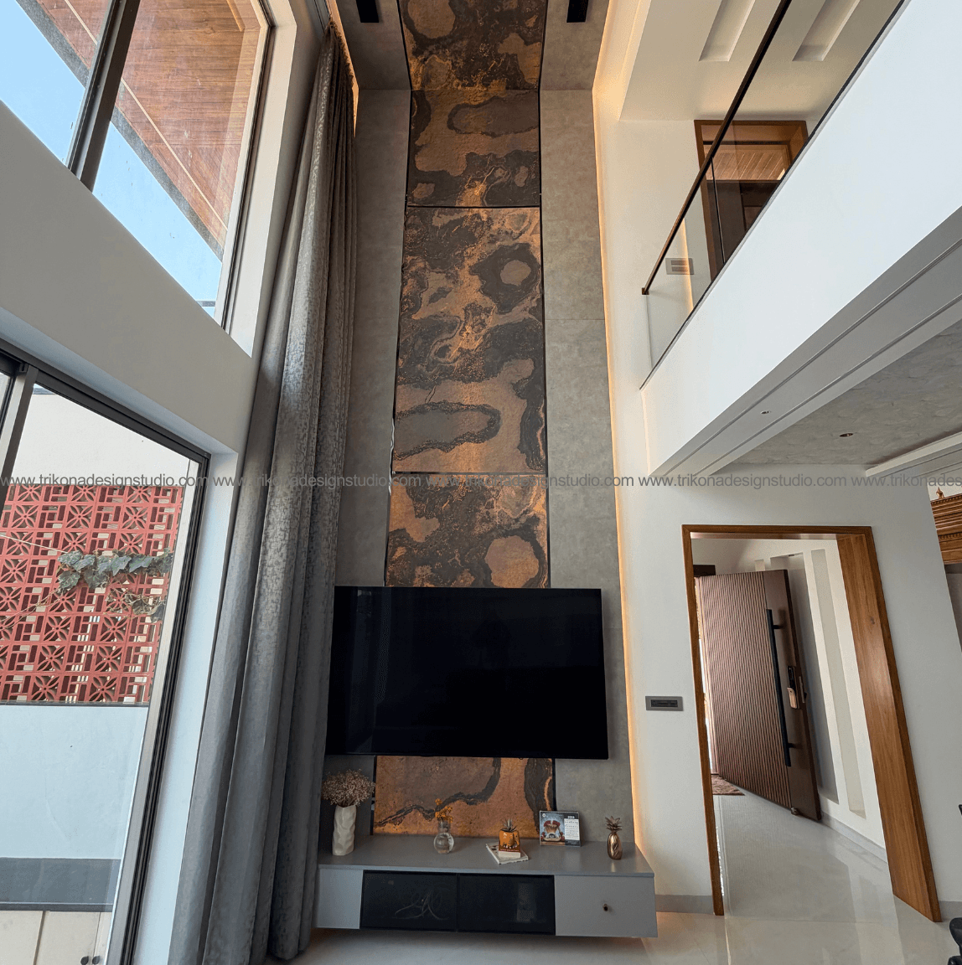
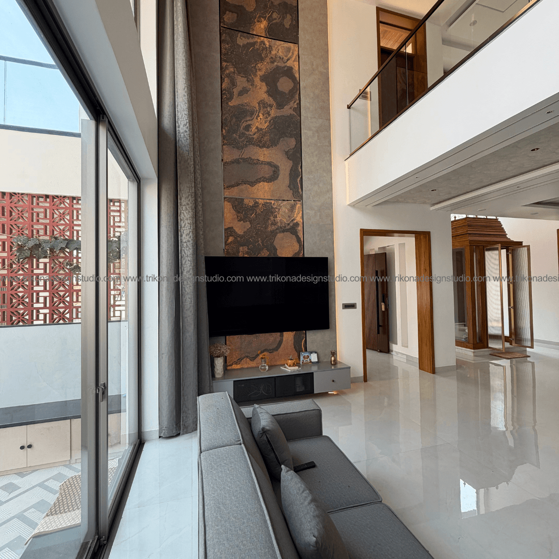
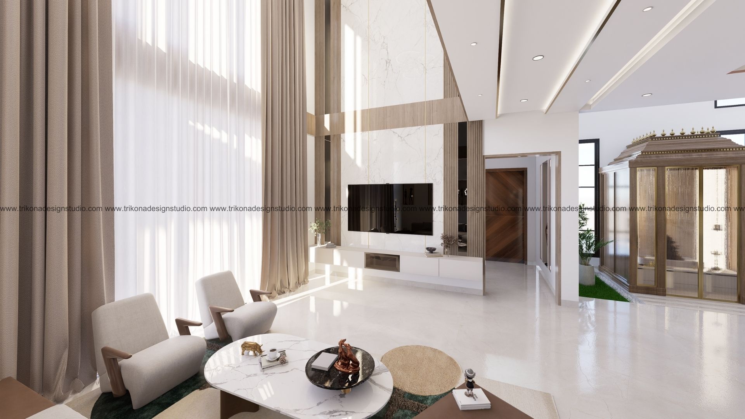

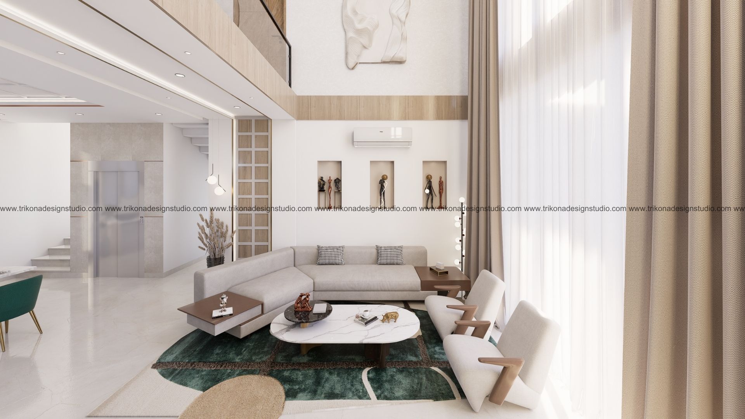

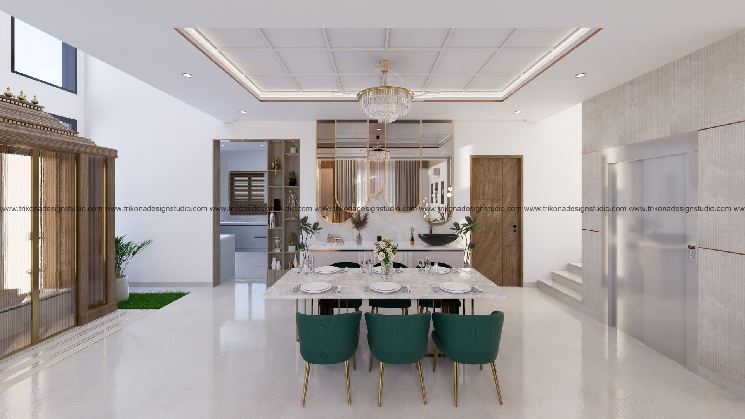
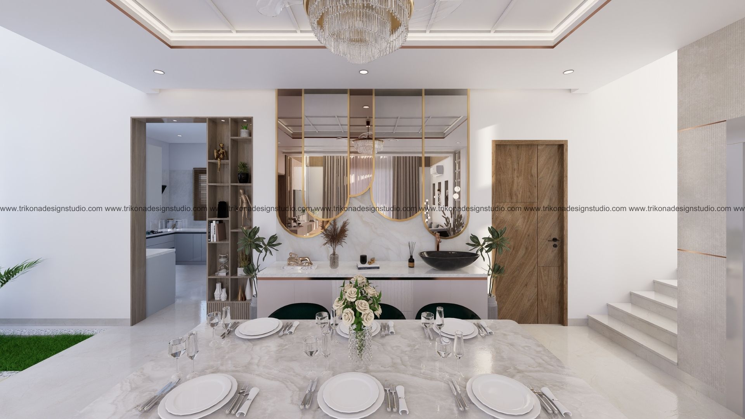


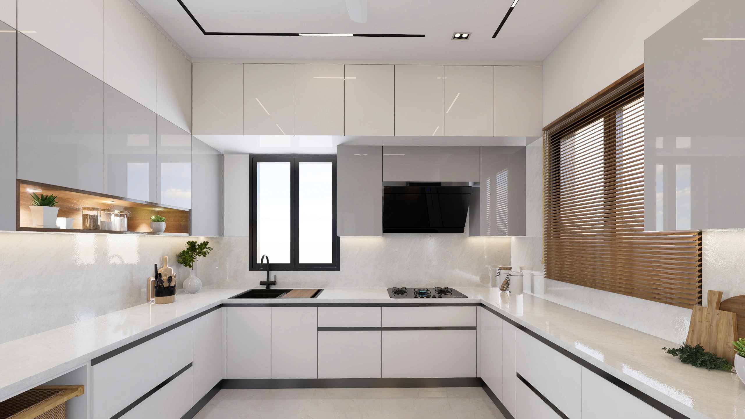
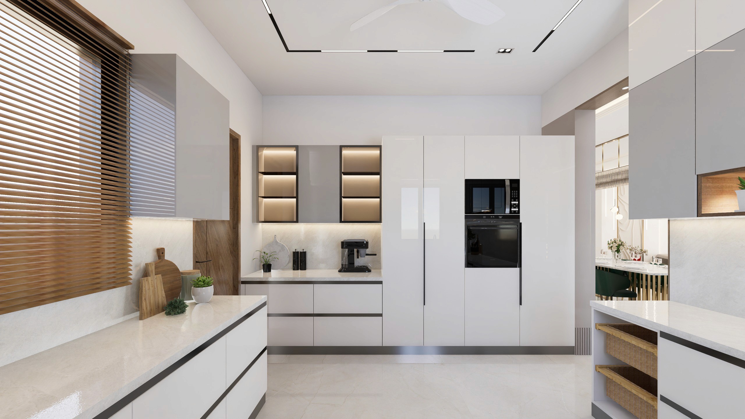


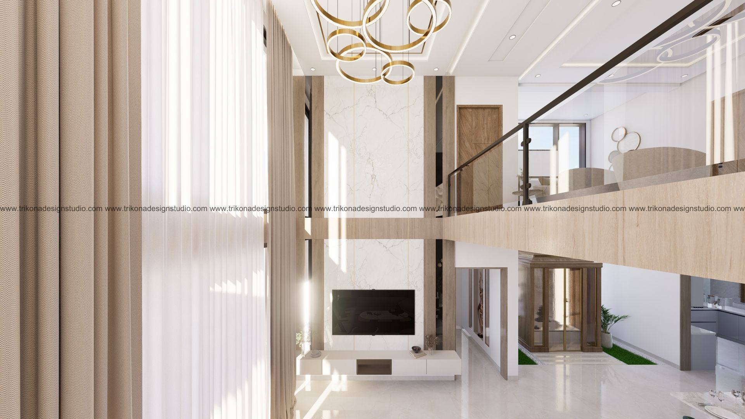
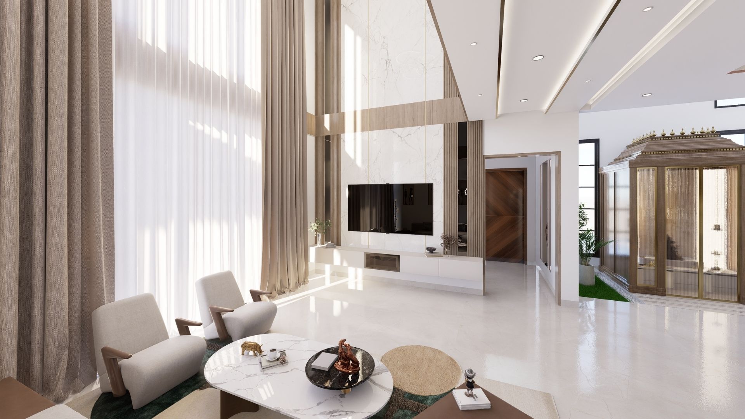
Luminous Haven is a thoughtfully designed G+1 villa that brings together natural light, understated luxury, and comfortable family living. The ground floor opens through a welcoming foyer into a soaring double-height living room, where abundant natural light enhances a refined palette of stone, wood, and muted tones. The living space flows seamlessly into the dining area and kitchen, creating an open and connected setting for everyday family life and entertaining.
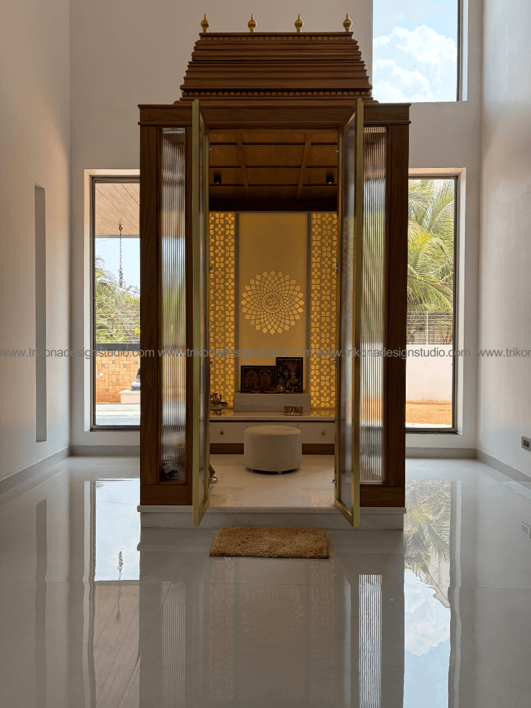
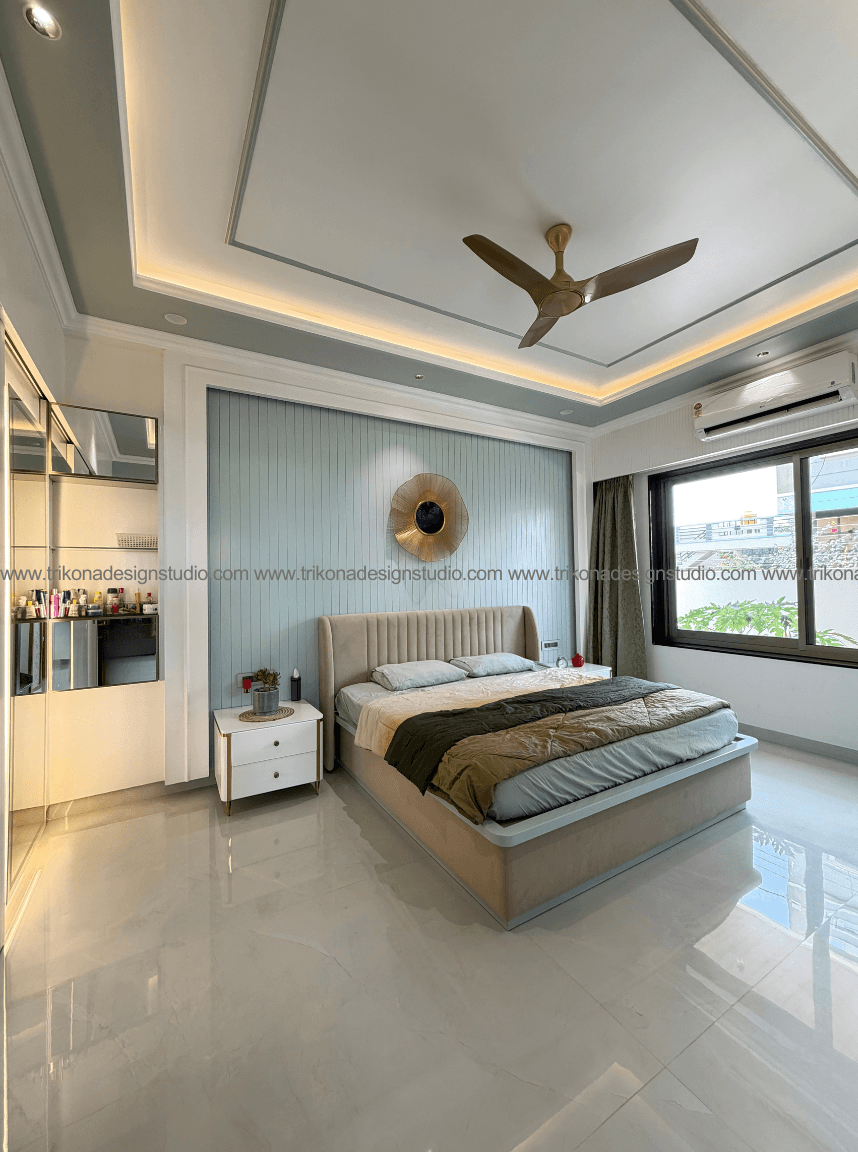
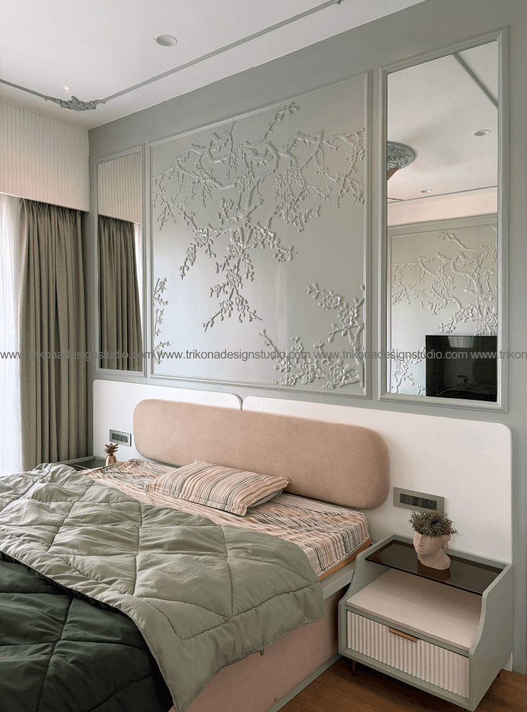
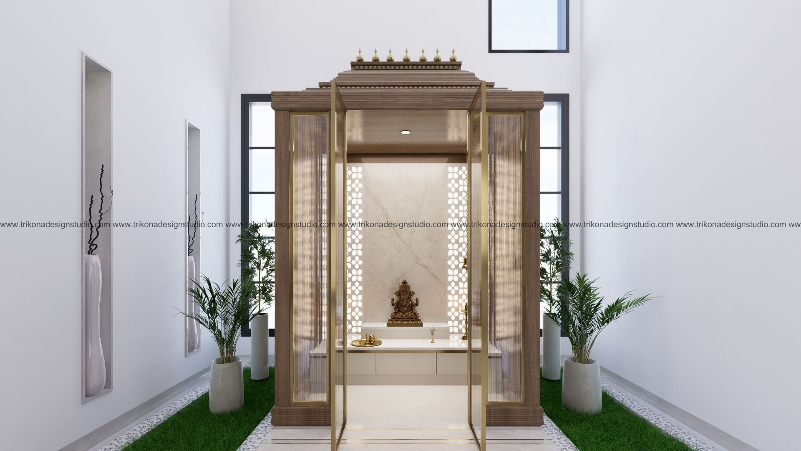

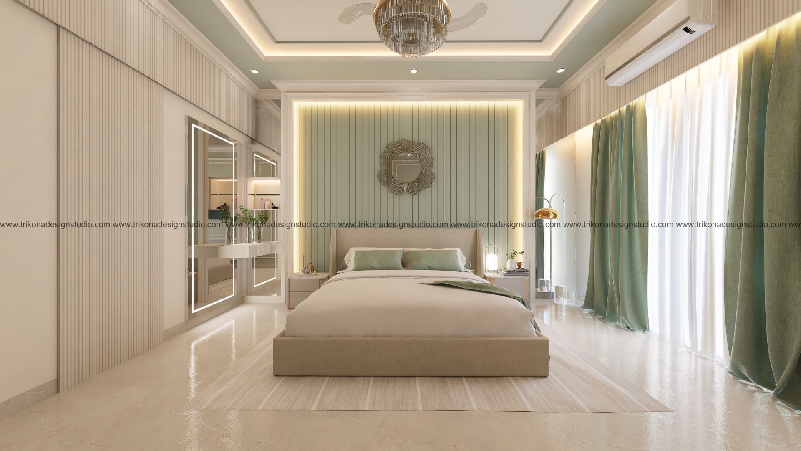
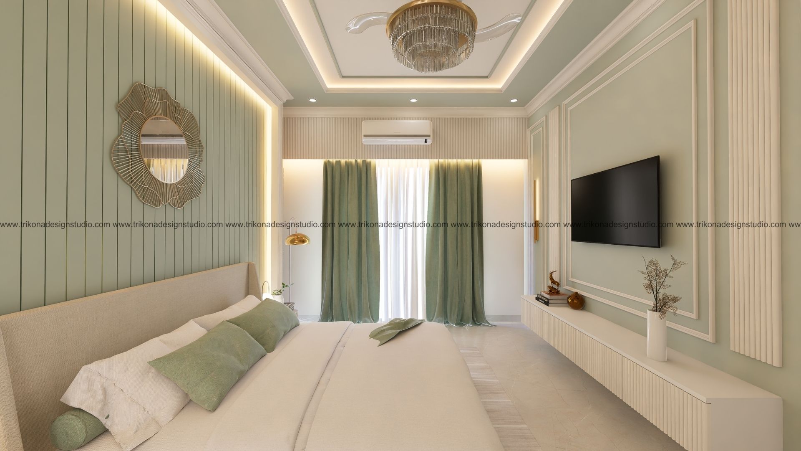
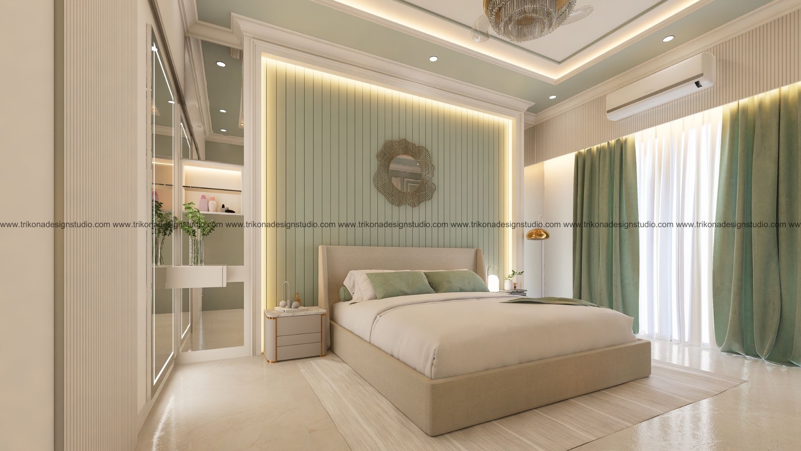
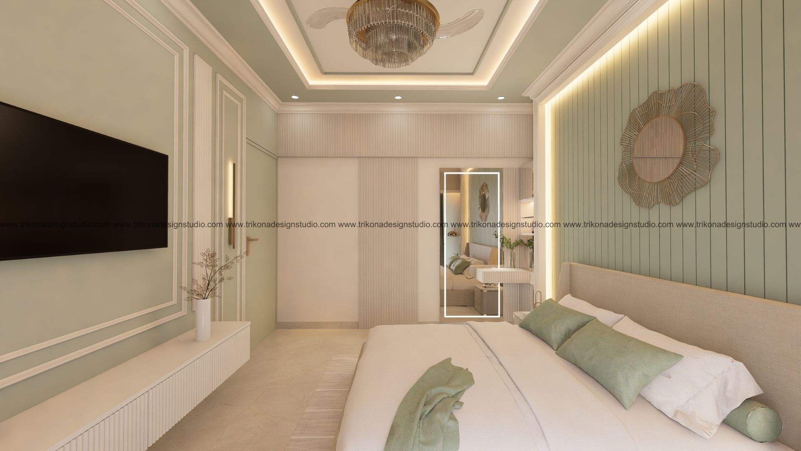
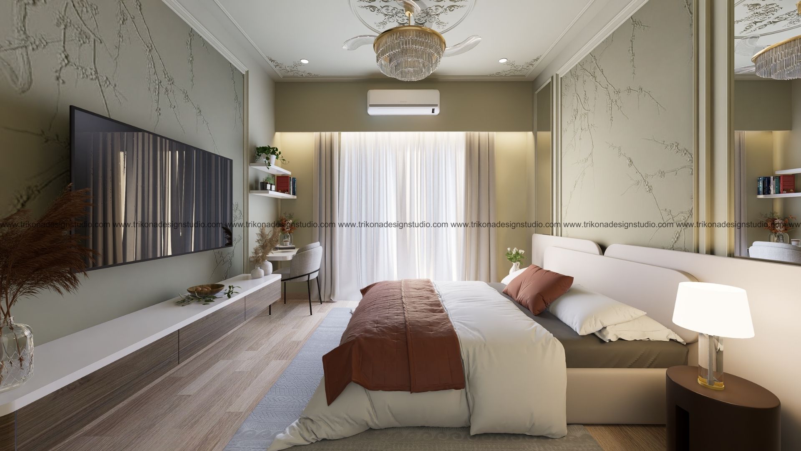

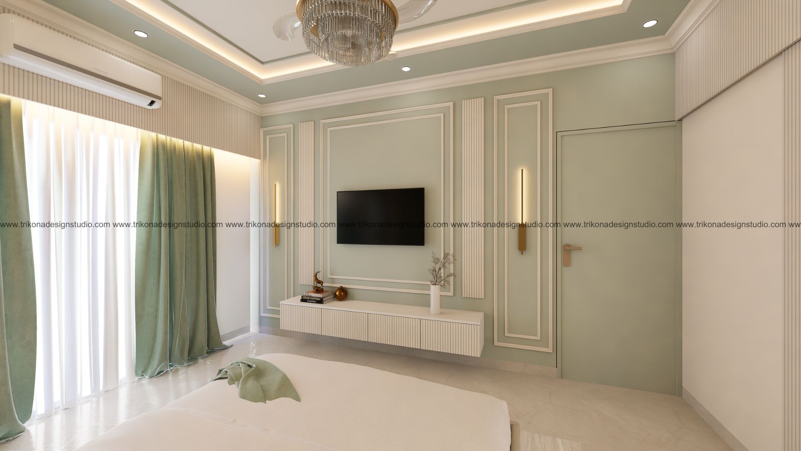
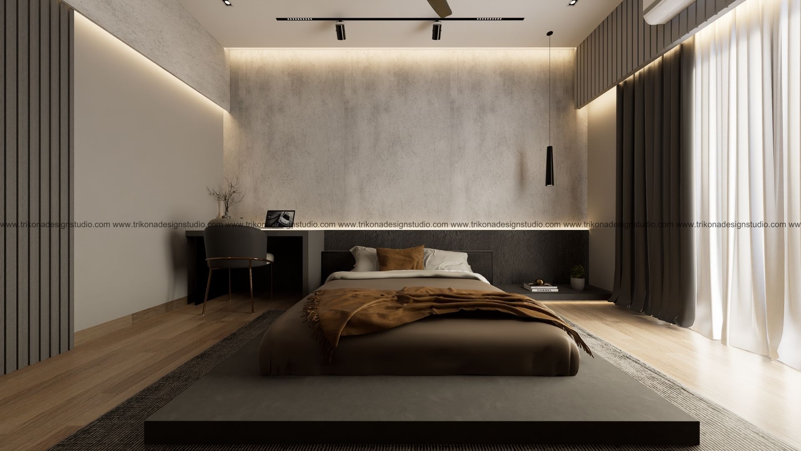
The ground floor also features a serene master suite and a warm guest bedroom, offering comfort and privacy for both residents and visitors. At the heart of the home is a beautifully detailed pooja space, designed as a tranquil sanctuary that balances traditional character with contemporary finesse.
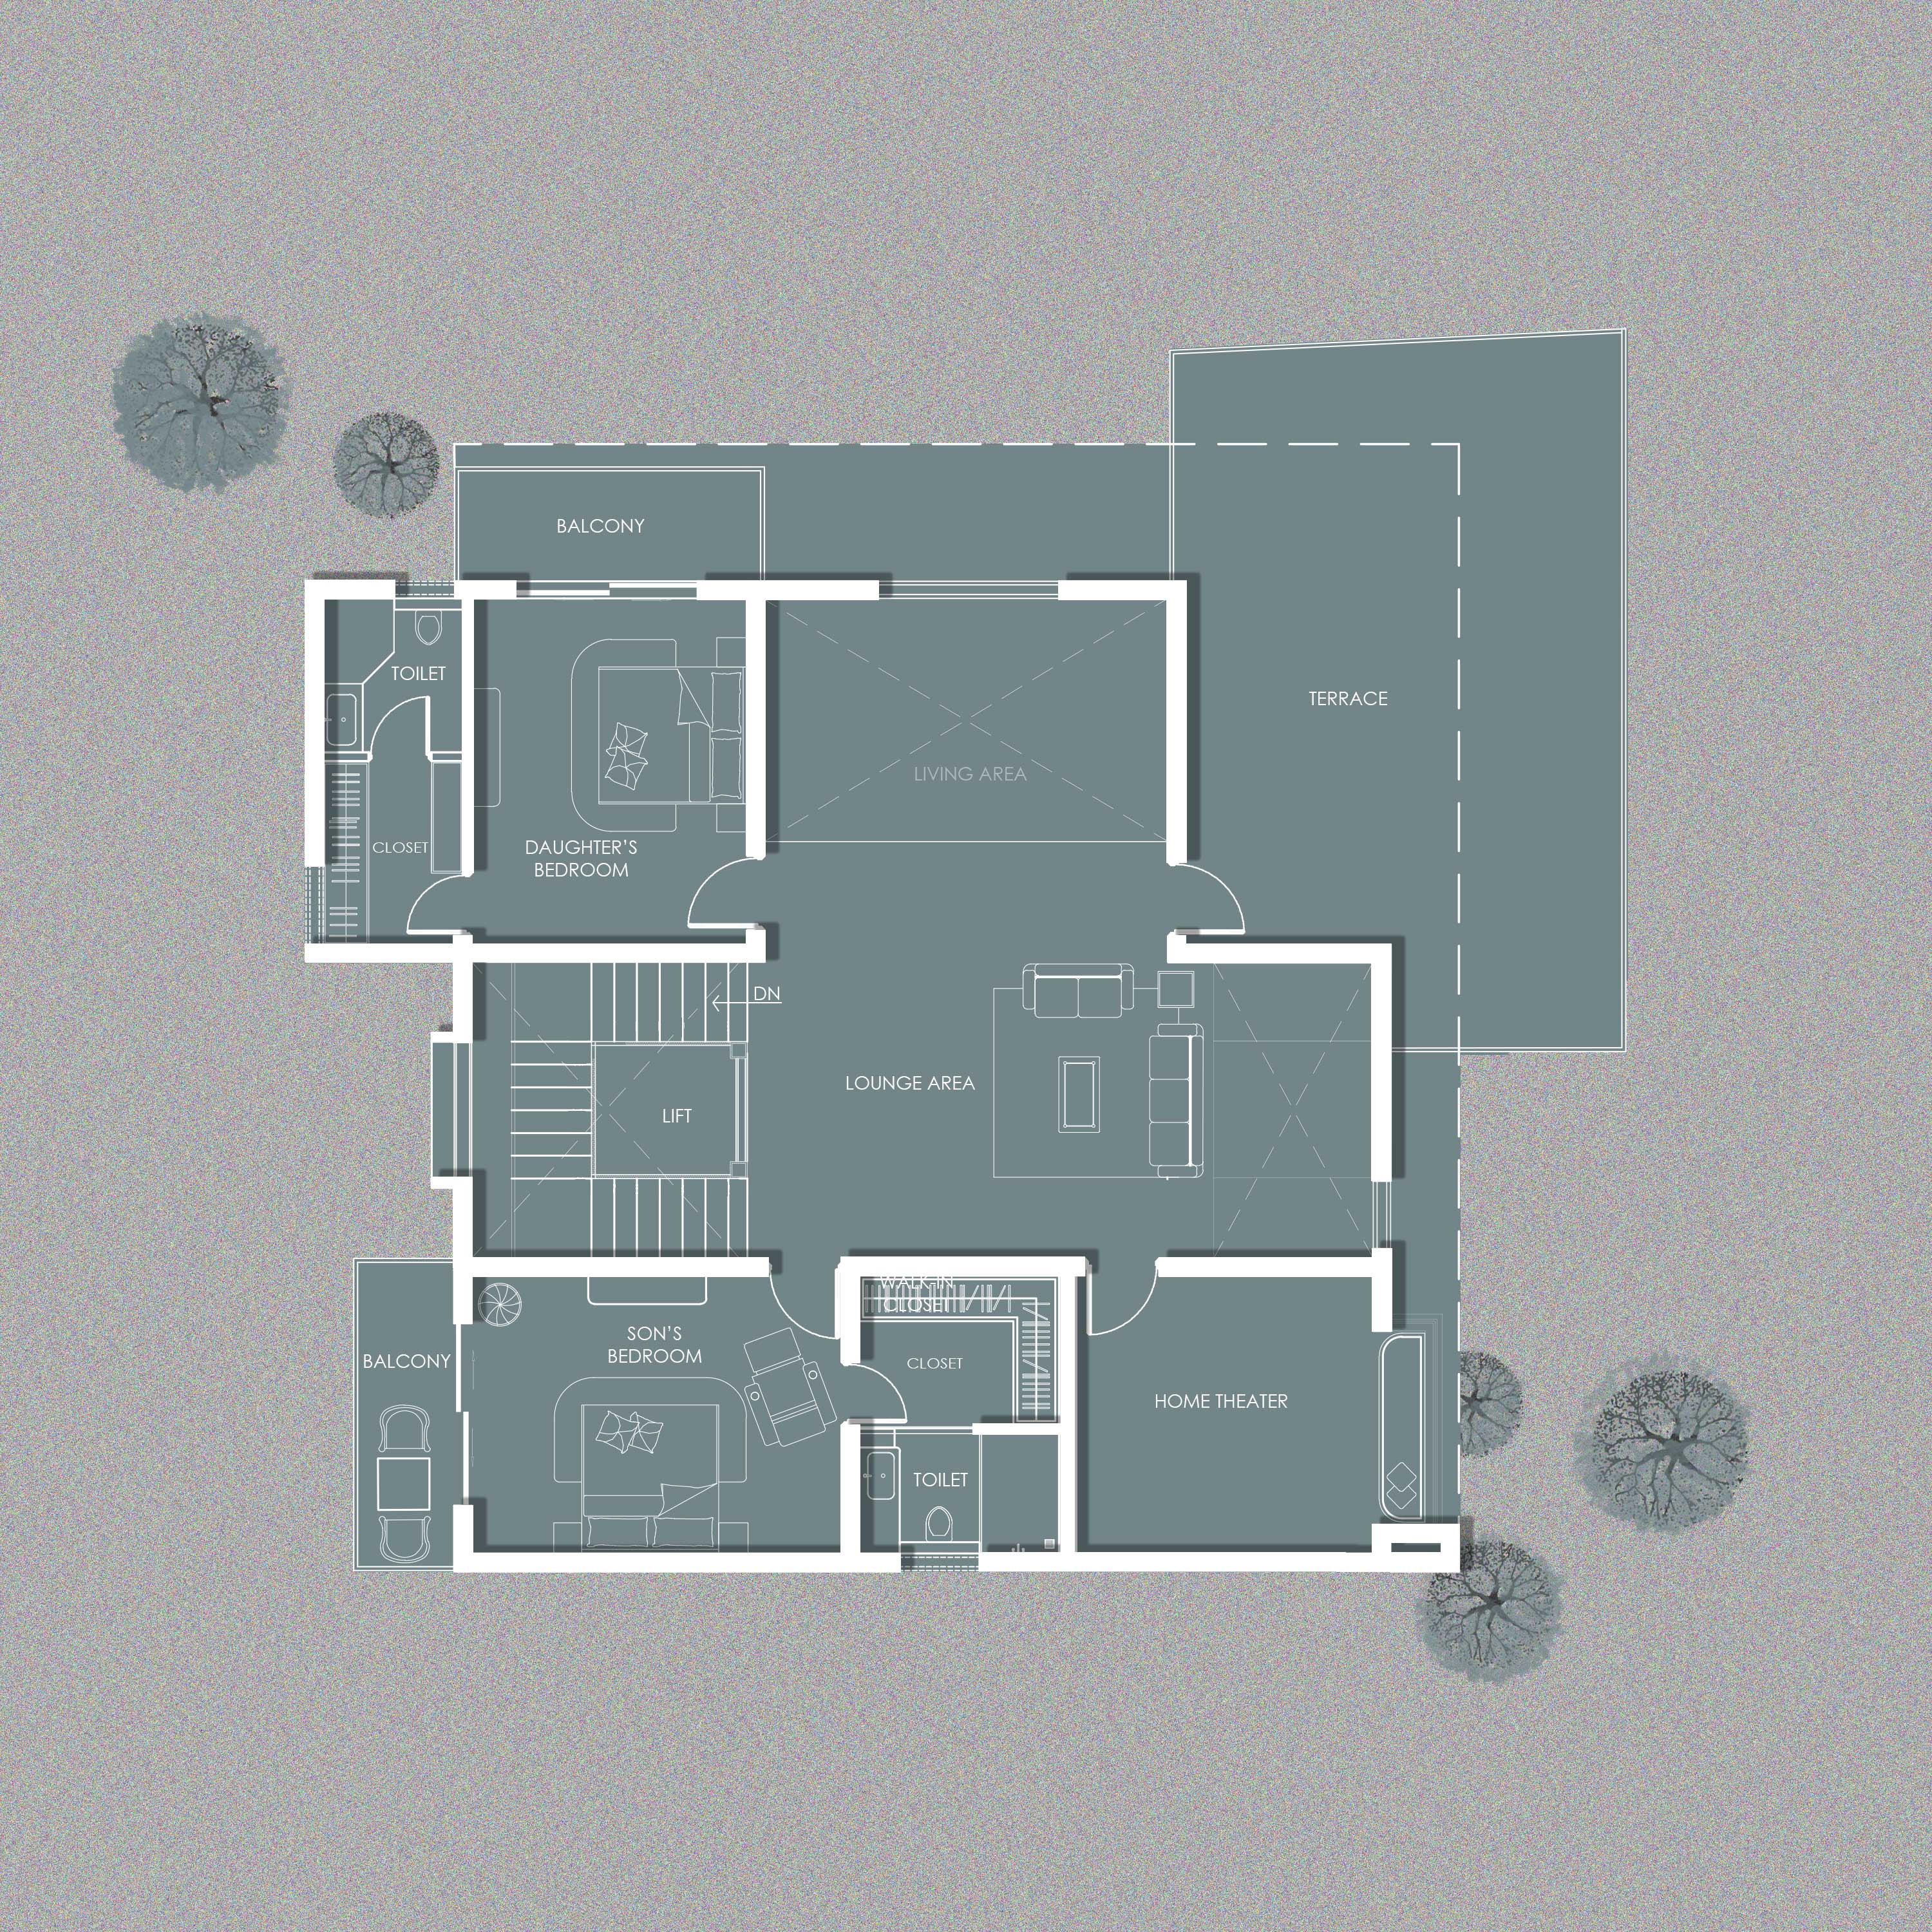
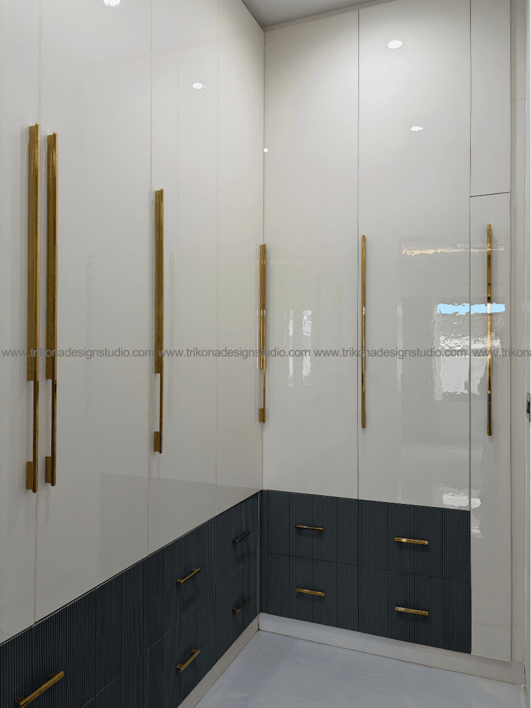
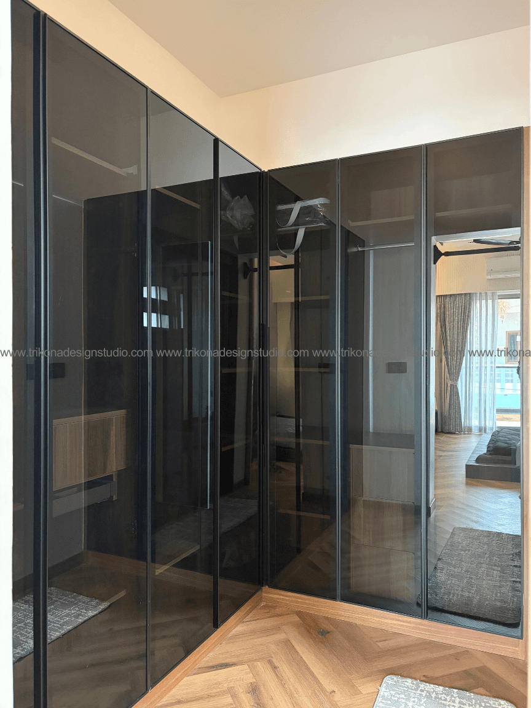
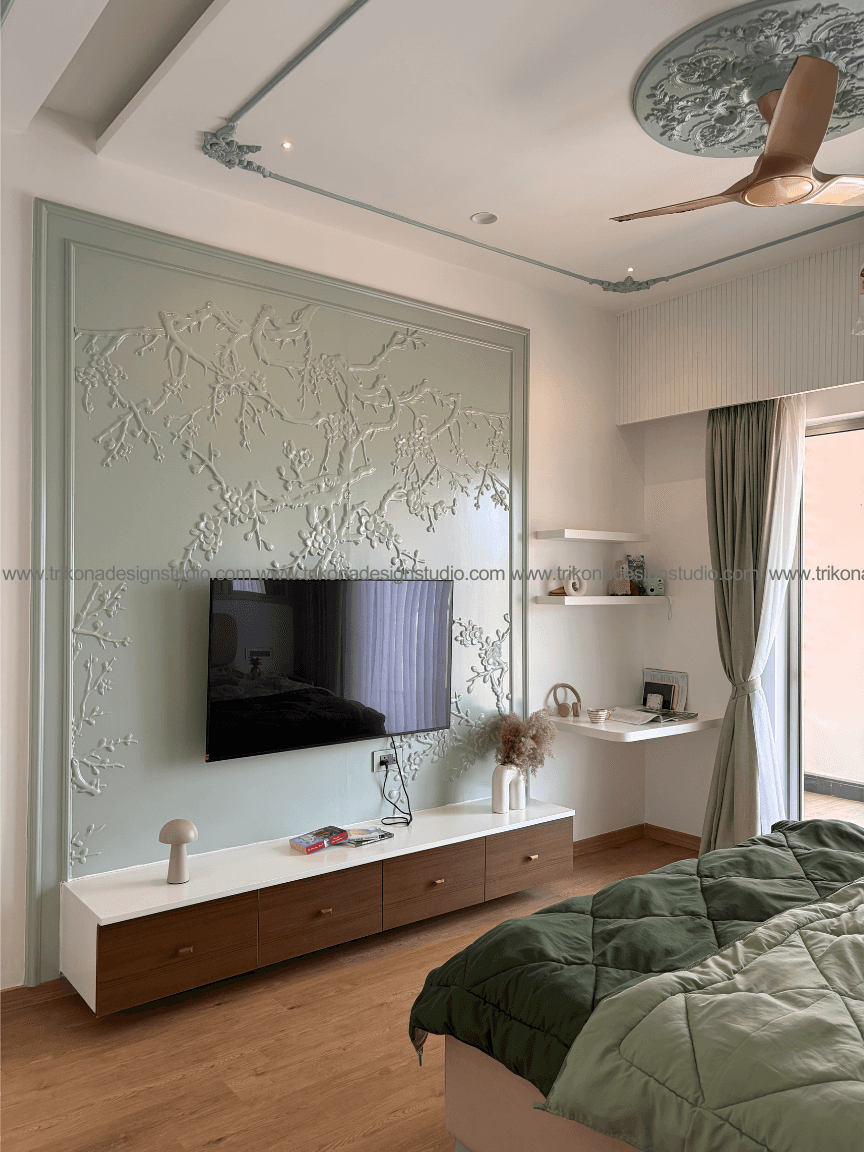
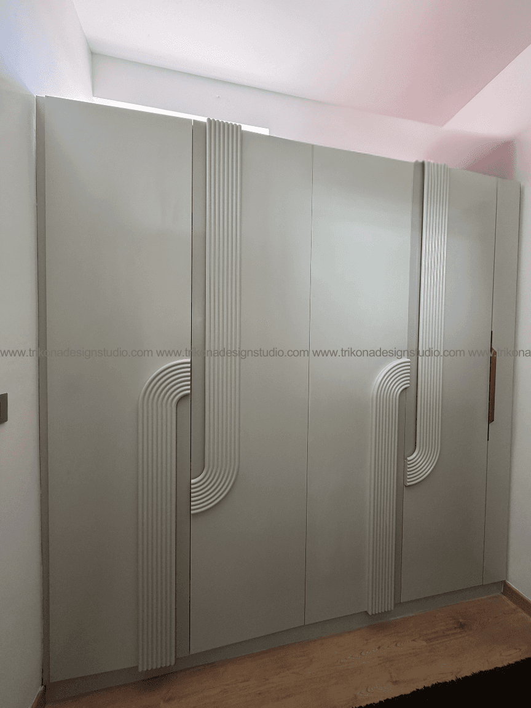
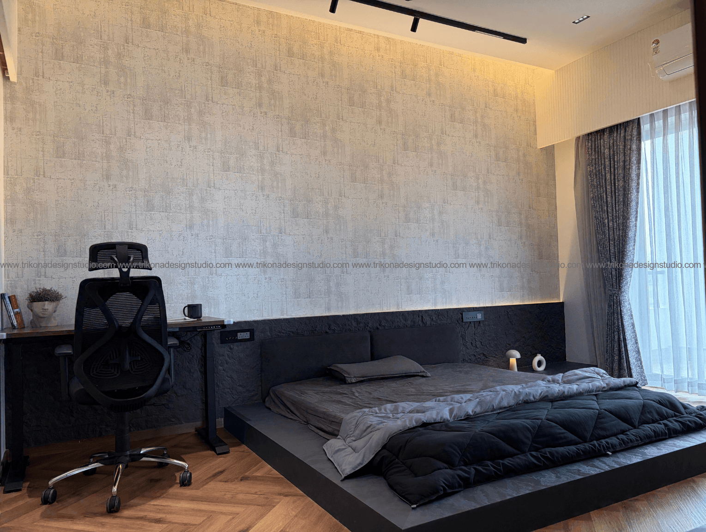
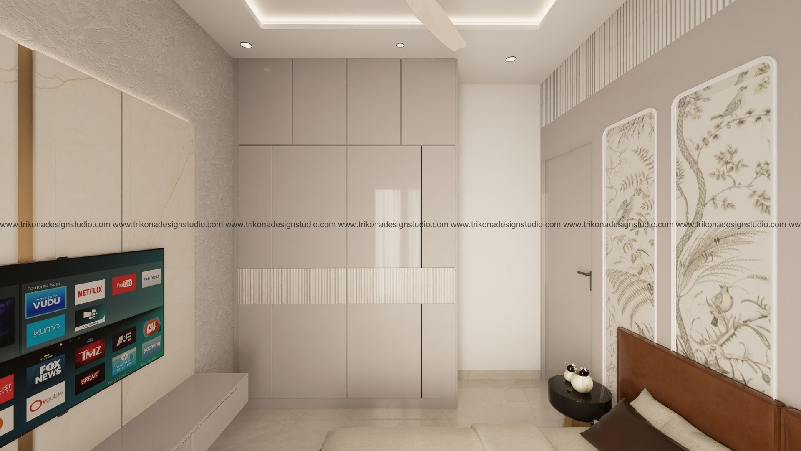
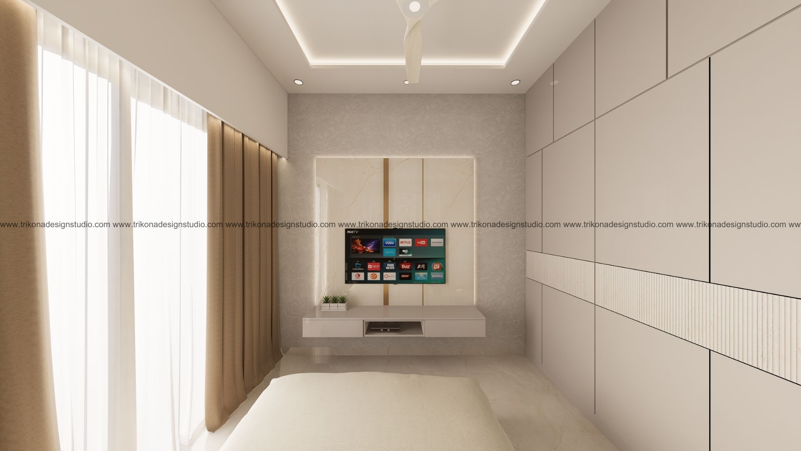
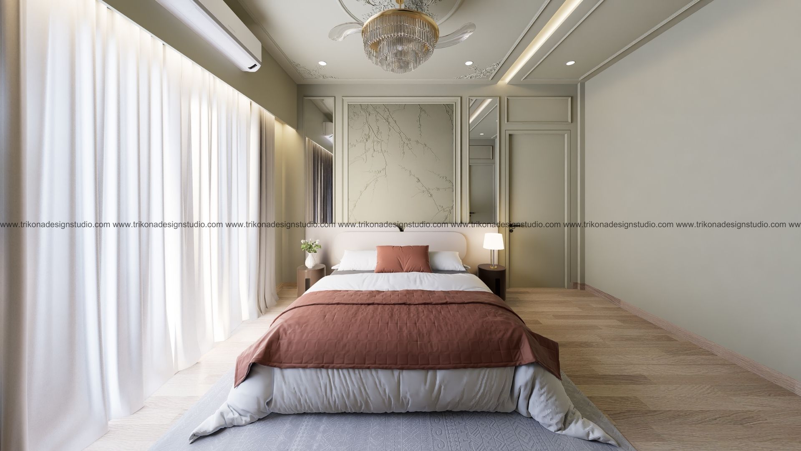
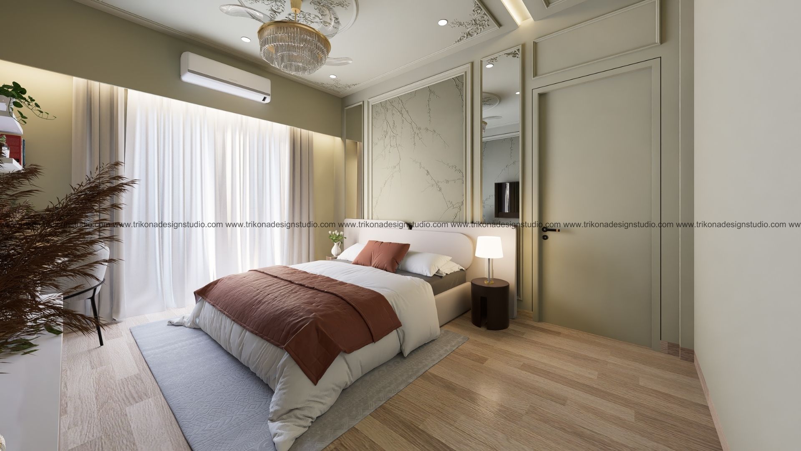
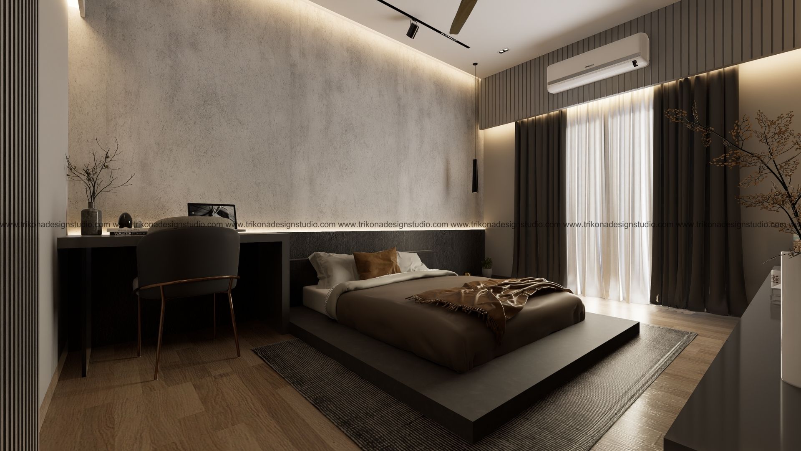
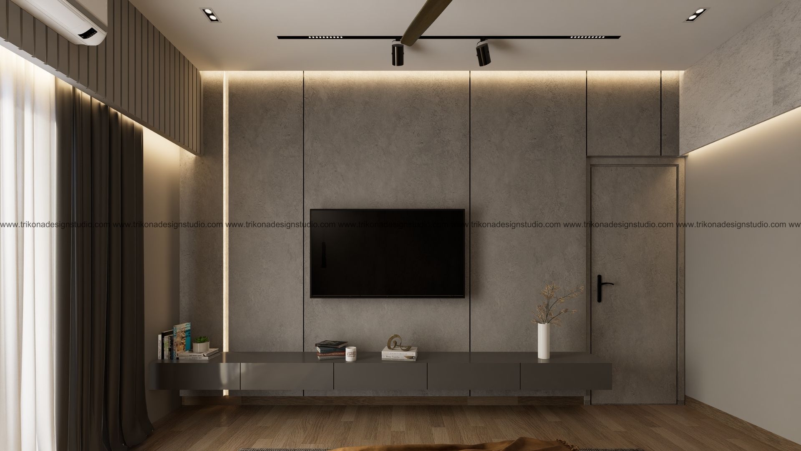
The first floor continues the home's balance of openness and intimacy, with a dedicated home theatre, a leisure terrace, and private bedrooms for the son and daughter. Each bedroom has its own distinct character while maintaining a cohesive material palette throughout the villa.
Every element of this villa interior is designed to balance sophistication, functionality, and livability, creating a luminous family home where contemporary design and comfort coexist.
Luminous Haven is a thoughtfully designed G+1 villa that brings together natural light, understated luxury, and comfortable family living. The ground floor opens through a welcoming foyer into a soaring double-height living room, where abundant natural light enhances a refined palette of stone, wood, and muted tones. The living space flows seamlessly into the dining area and kitchen, creating an open and connected setting for everyday family life and entertaining.
The ground floor also features a serene master suite and a warm guest bedroom, offering comfort and privacy for both residents and visitors. At the heart of the home is a beautifully detailed pooja space, designed as a tranquil sanctuary that balances traditional character with contemporary finesse.
The first floor continues the home's balance of openness and intimacy, with a dedicated home theatre, a leisure terrace, and private bedrooms for the son and daughter. Each bedroom has its own distinct character while maintaining a cohesive material palette throughout the villa.
Every element of this villa interior is designed to balance sophistication, functionality, and livability, creating a luminous family home where contemporary design and comfort coexist.
Luminous Haven is a thoughtfully designed G+1 villa that brings together natural light, understated luxury, and comfortable family living. The ground floor opens through a welcoming foyer into a soaring double-height living room, where abundant natural light enhances a refined palette of stone, wood, and muted tones. The living space flows seamlessly into the dining area and kitchen, creating an open and connected setting for everyday family life and entertaining.
The ground floor also features a serene master suite and a warm guest bedroom, offering comfort and privacy for both residents and visitors. At the heart of the home is a beautifully detailed pooja space, designed as a tranquil sanctuary that balances traditional character with contemporary finesse.
The first floor continues the home's balance of openness and intimacy, with a dedicated home theatre, a leisure terrace, and private bedrooms for the son and daughter. Each bedroom has its own distinct character while maintaining a cohesive material palette throughout the villa.
Every element of this villa interior is designed to balance sophistication, functionality, and livability, creating a luminous family home where contemporary design and comfort coexist.