Light & Legacy
Light & Legacy
Residential
Residential
Residential
Sarjapur, Bangalore
Sarjapur, Bangalore
Sarjapur, Bangalore
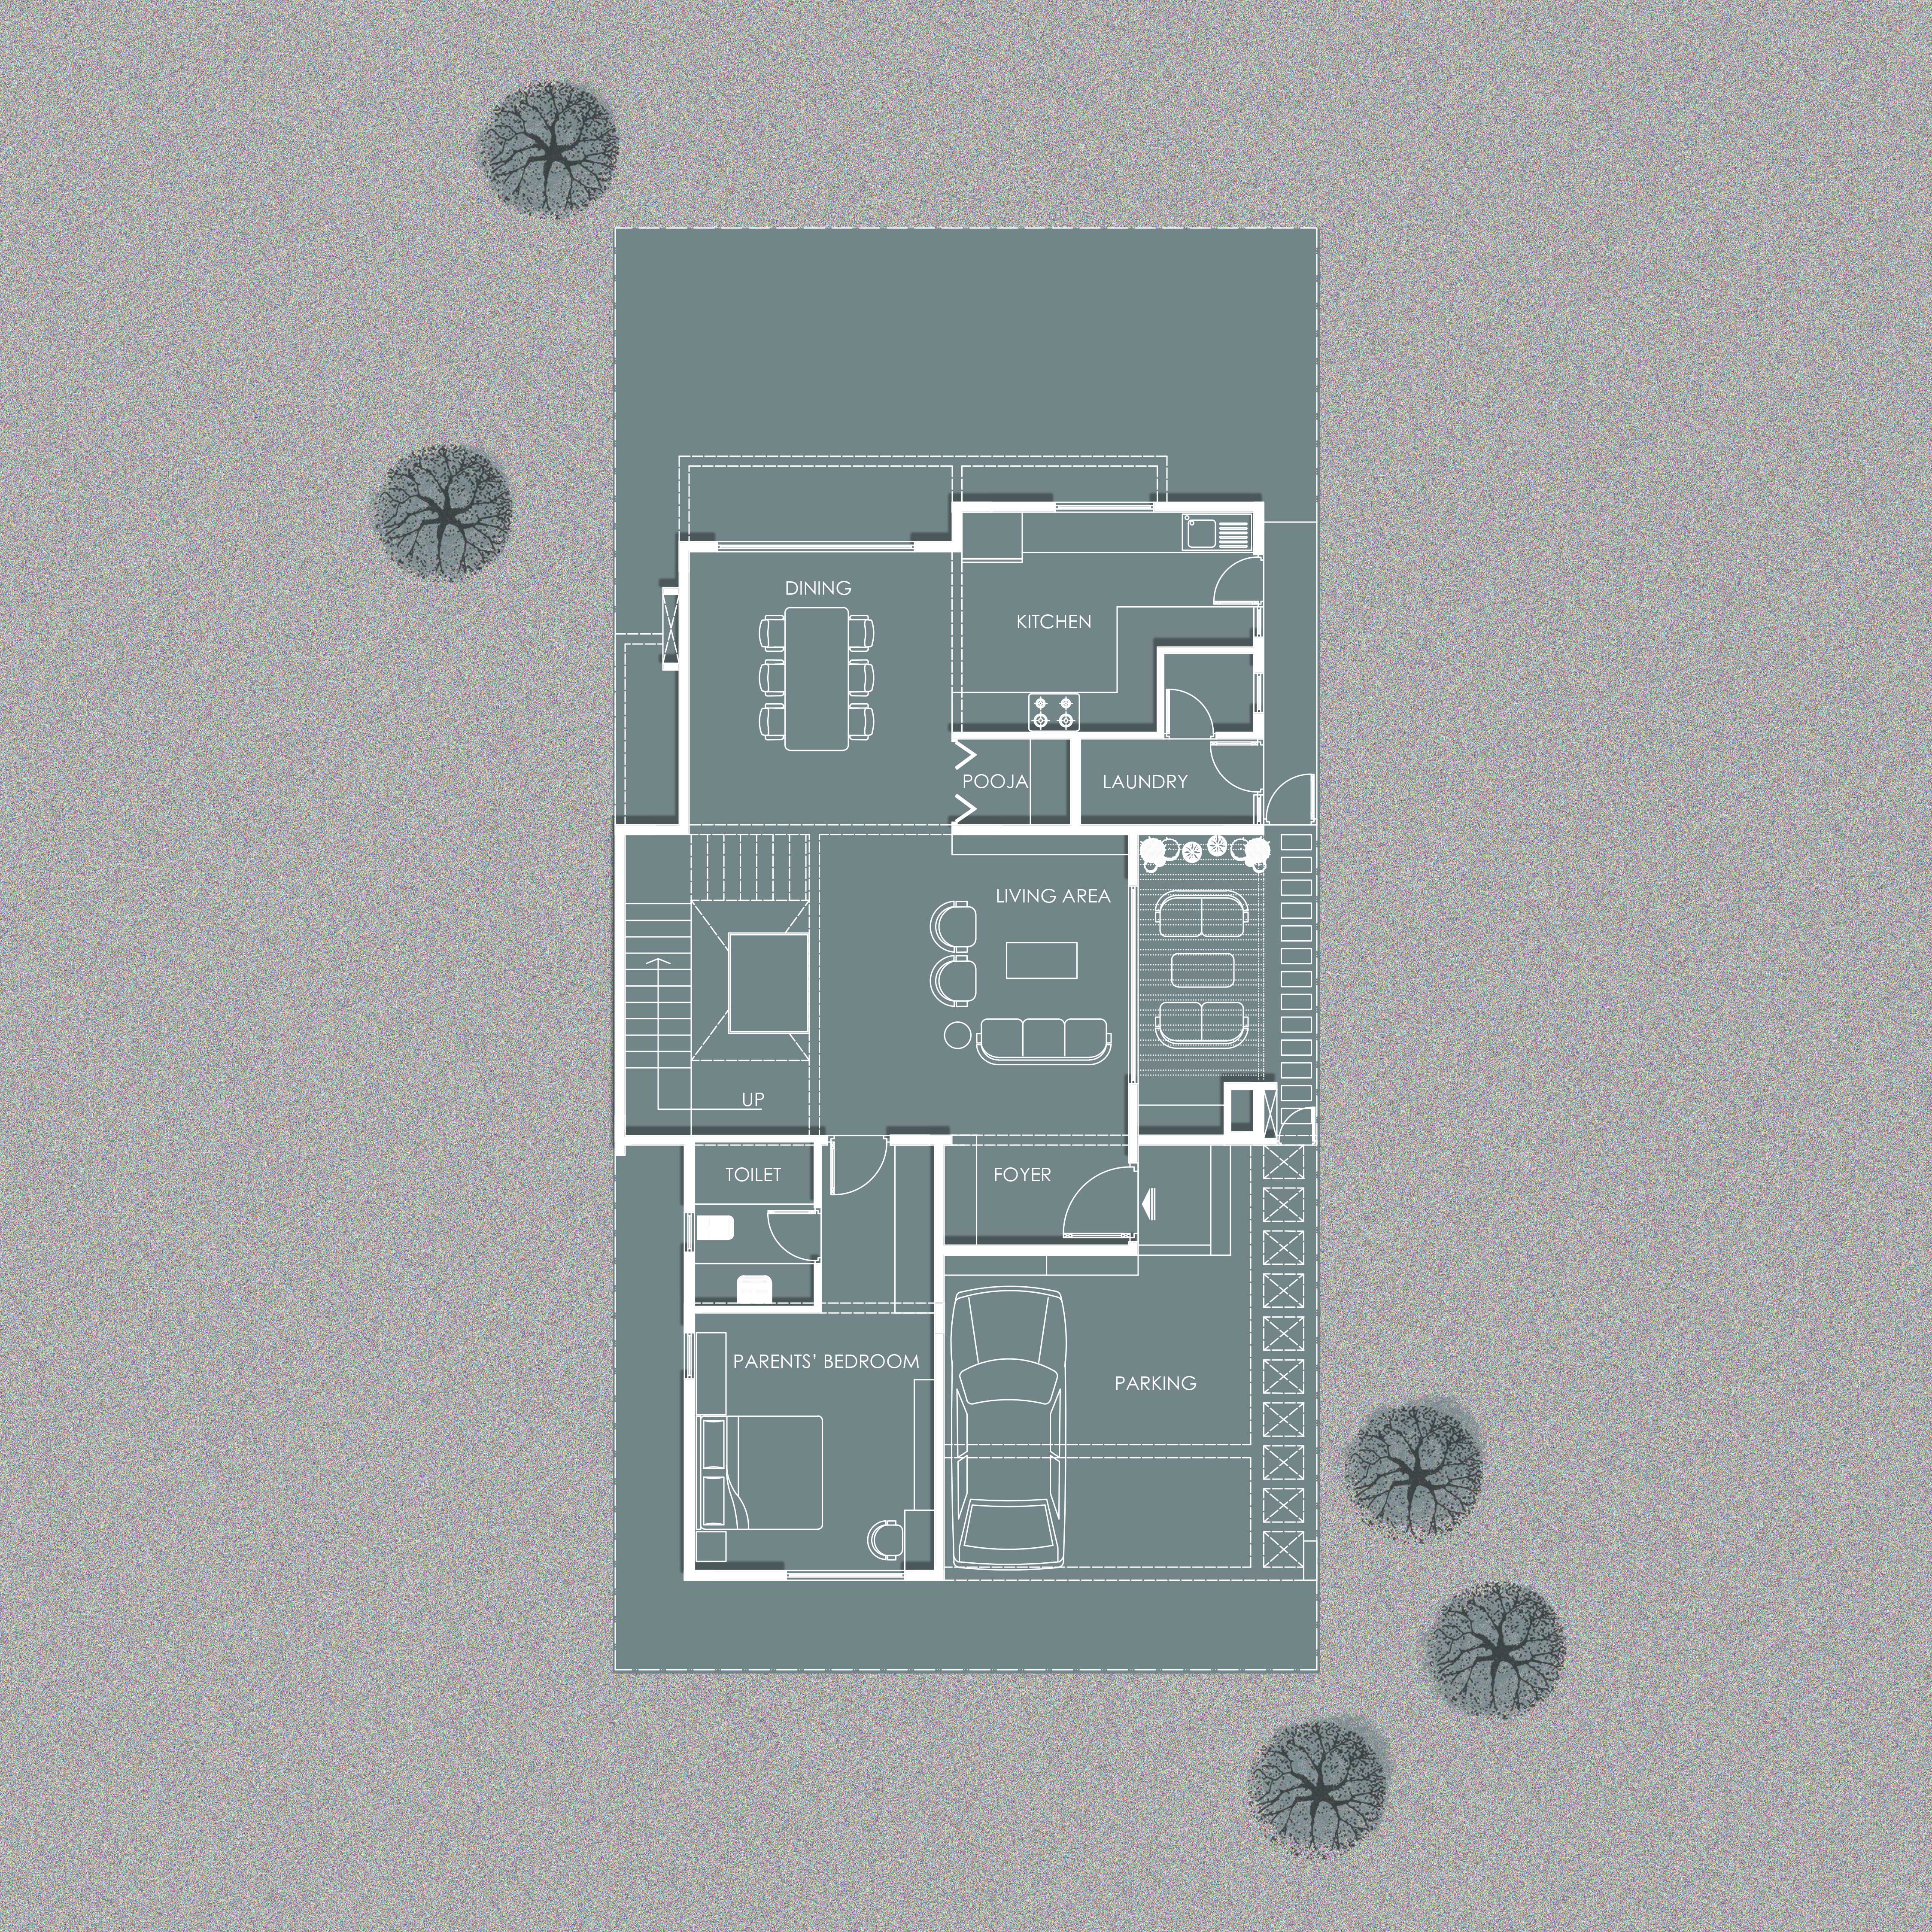

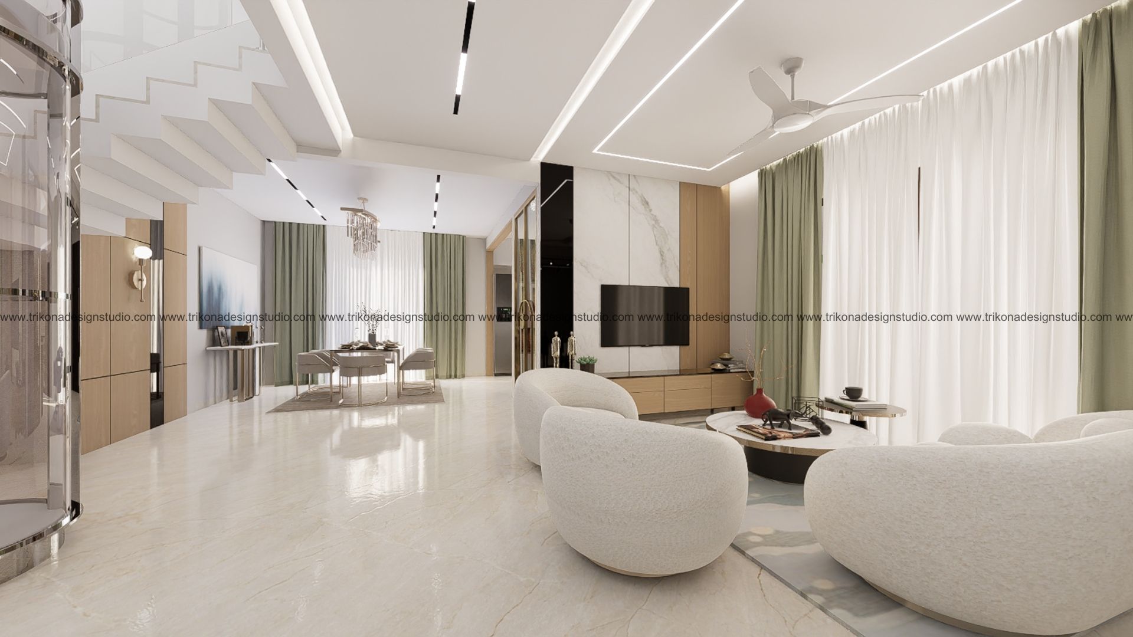
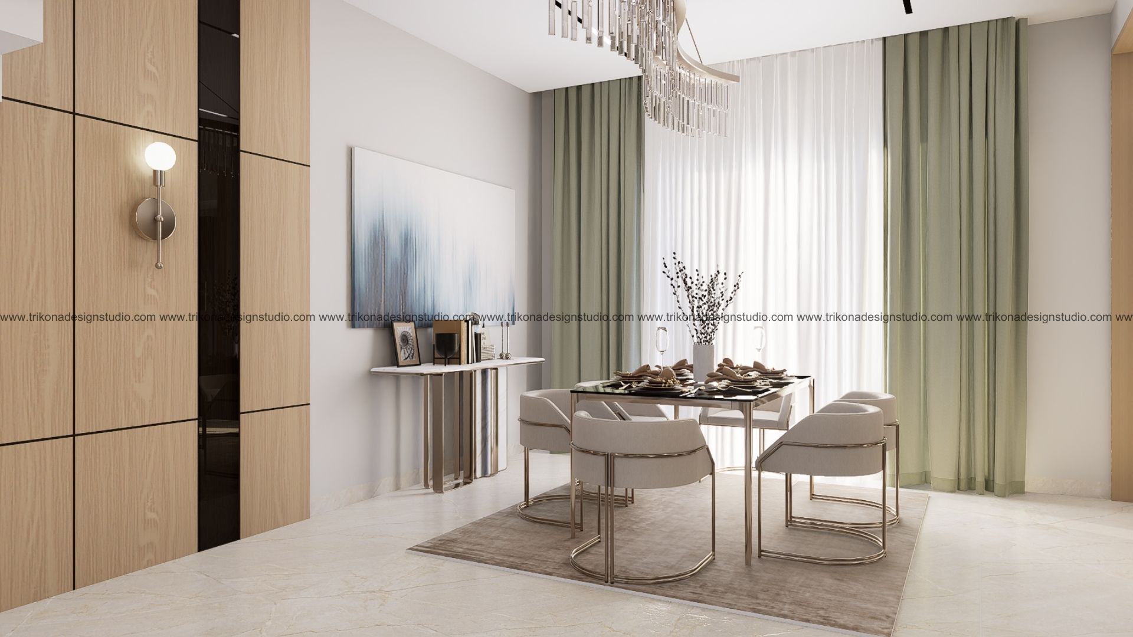

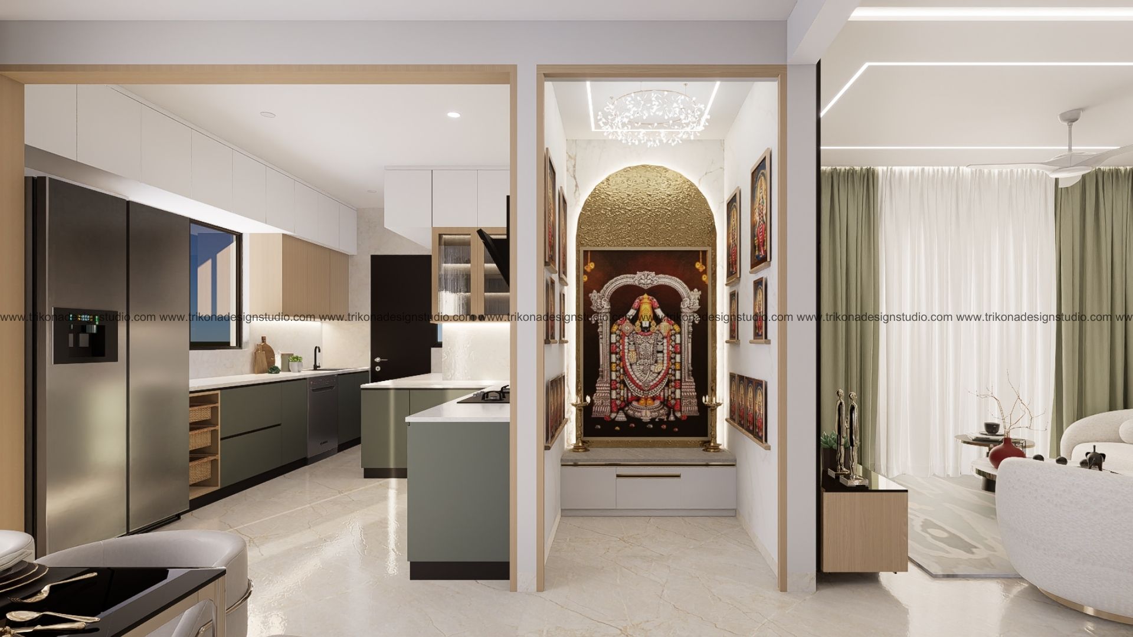

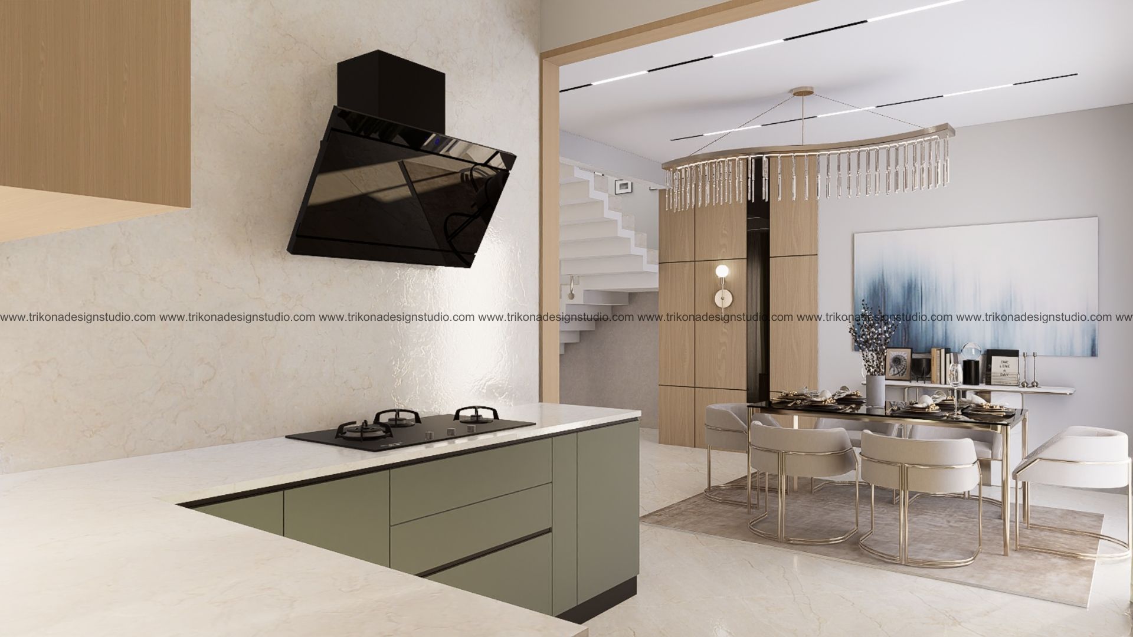
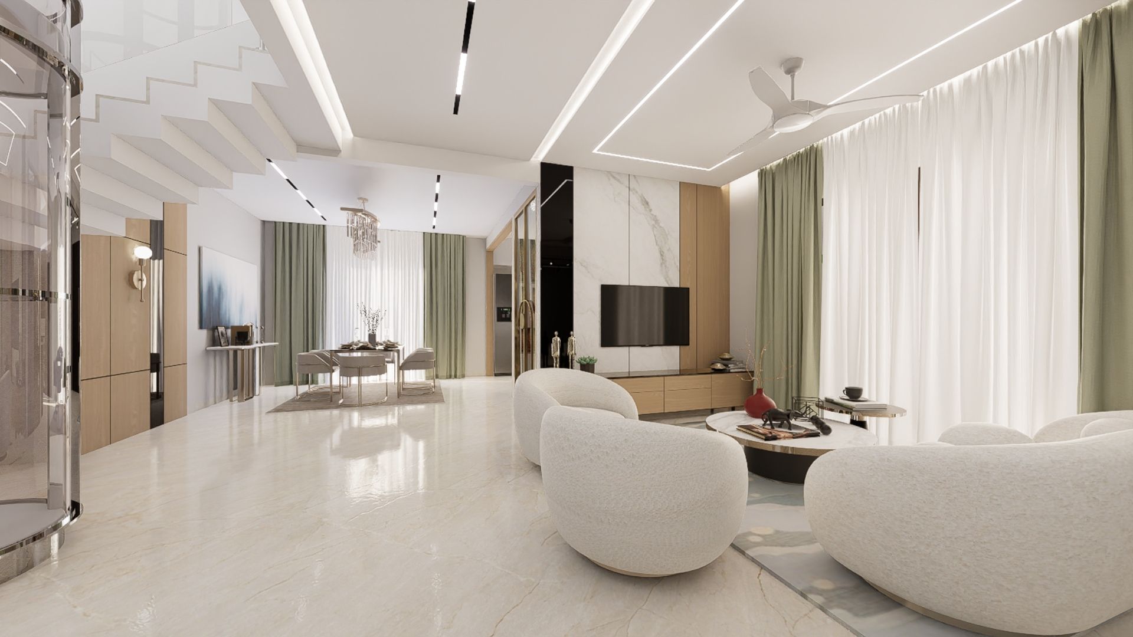
This G+1 villa in Sarjapur, Bangalore, blends modern refinement with individuality, creating a home that balances openness, warmth, tradition, and creative expression. The ground floor is designed around a light and airy palette, with the living room, dining area, and kitchen flowing seamlessly into one another. At the heart of the home, a serene pooja room features a hammered brass arch backdrop, creating an elegant dialogue between traditional detailing and contemporary design. A versatile bedroom on this level adds flexibility to the home's layout.
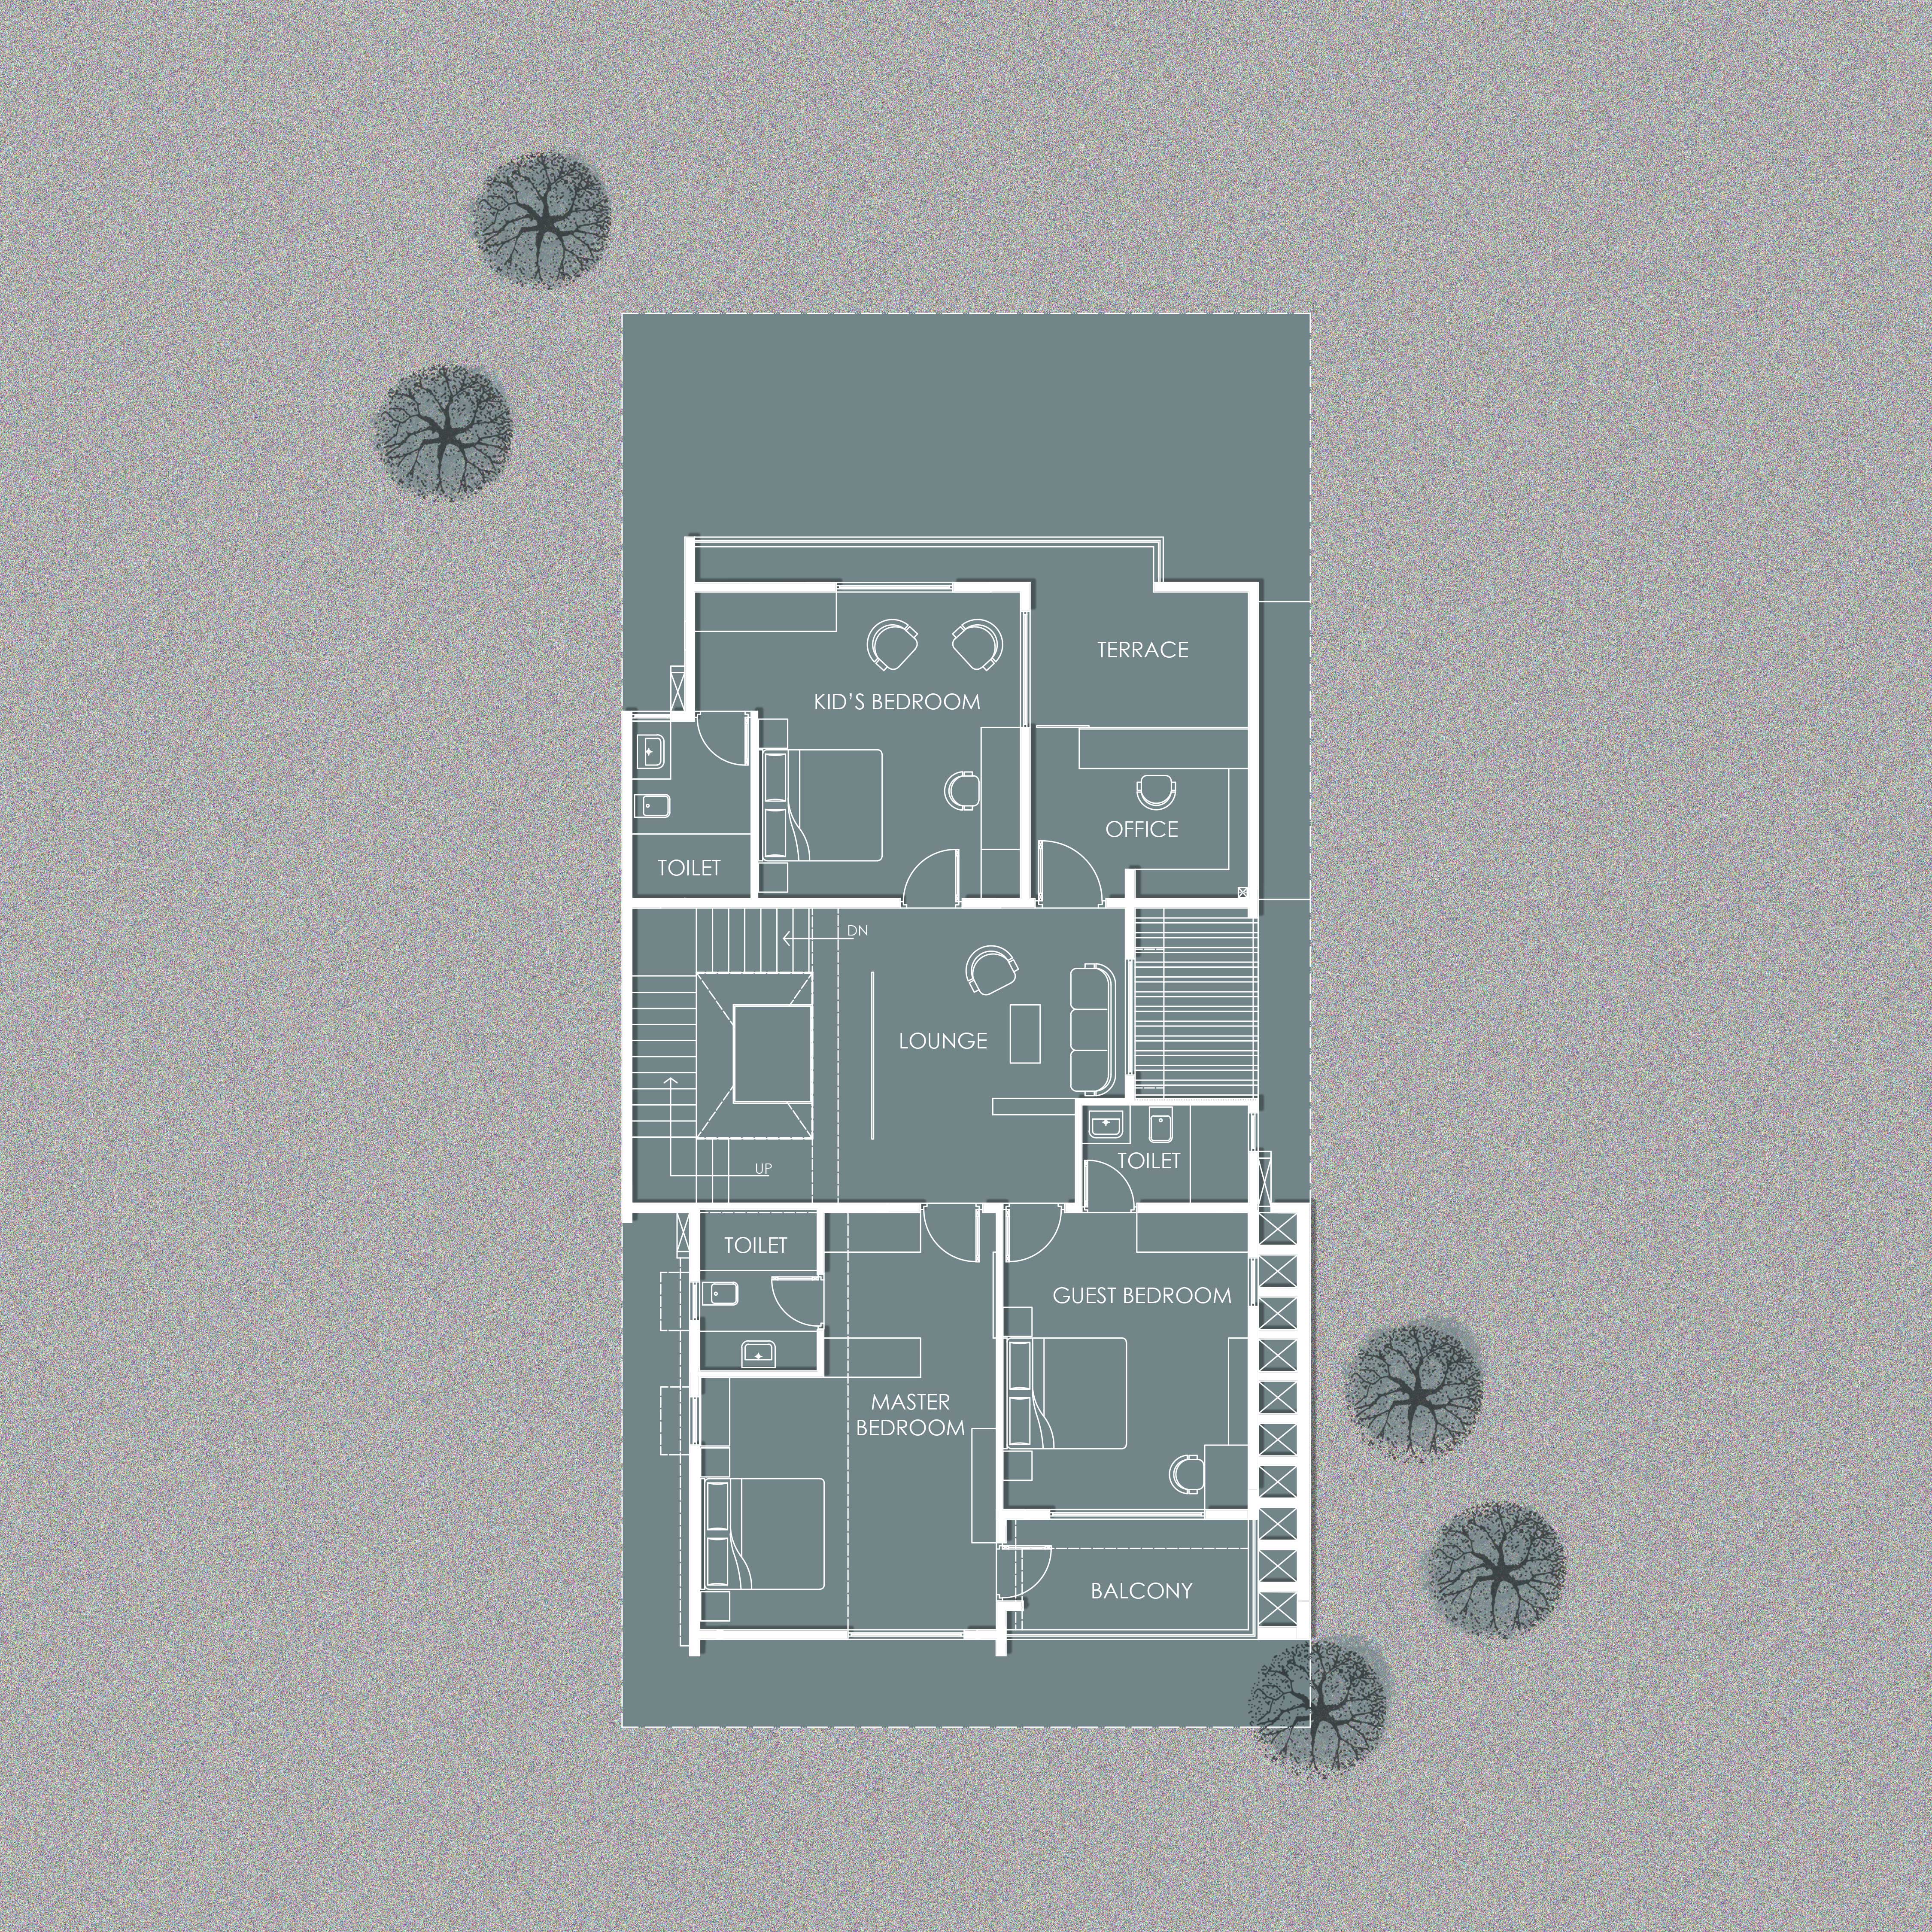
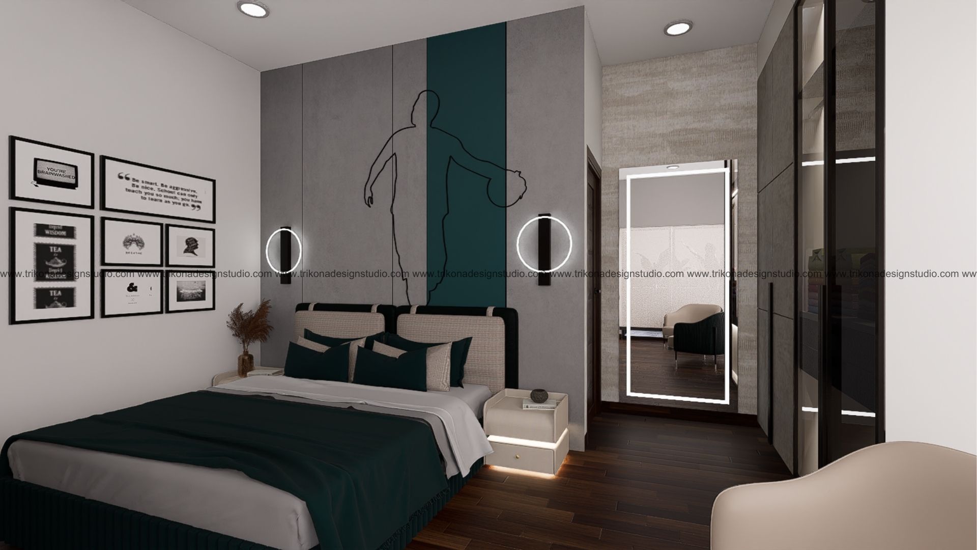
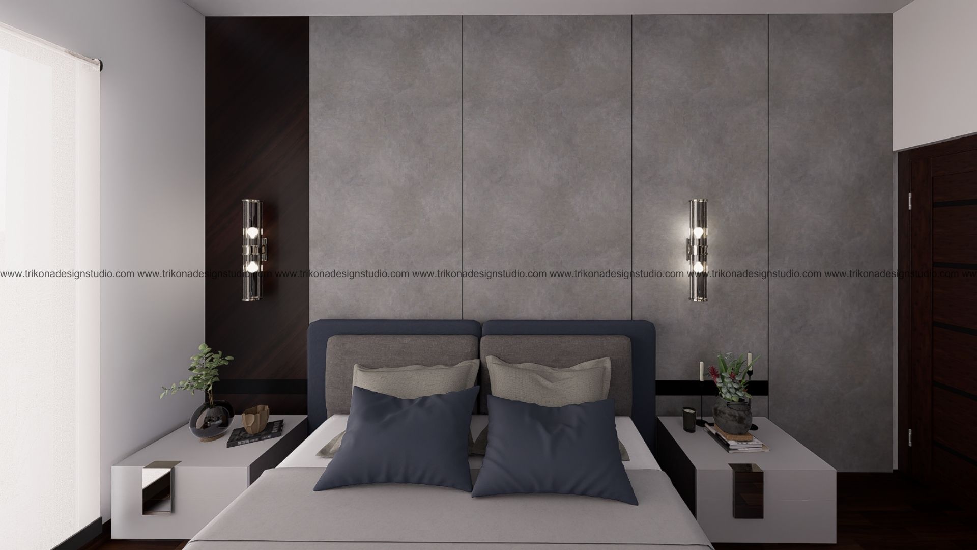
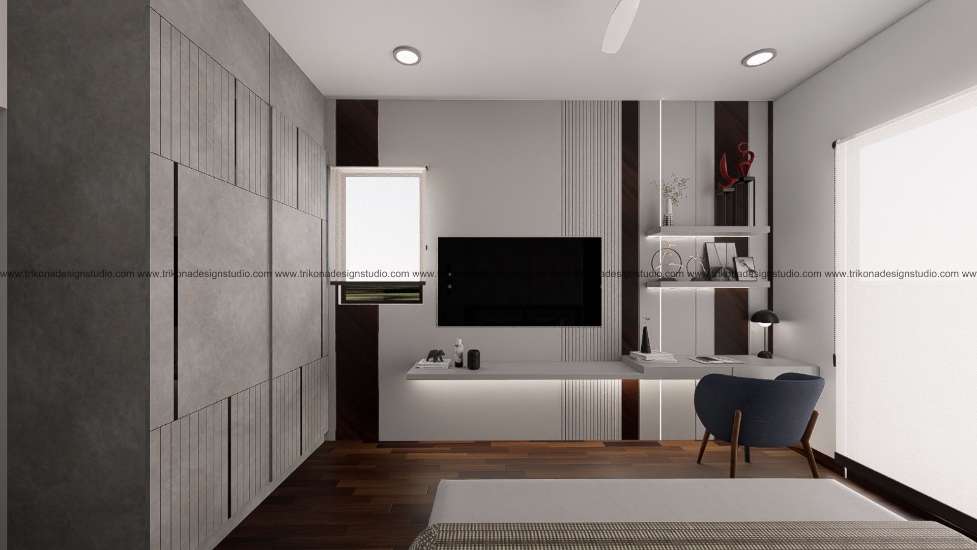
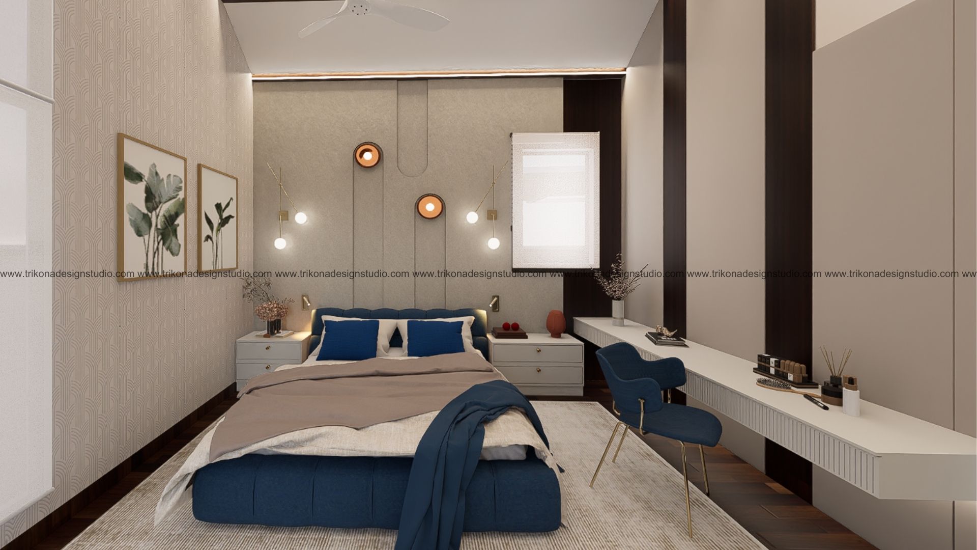
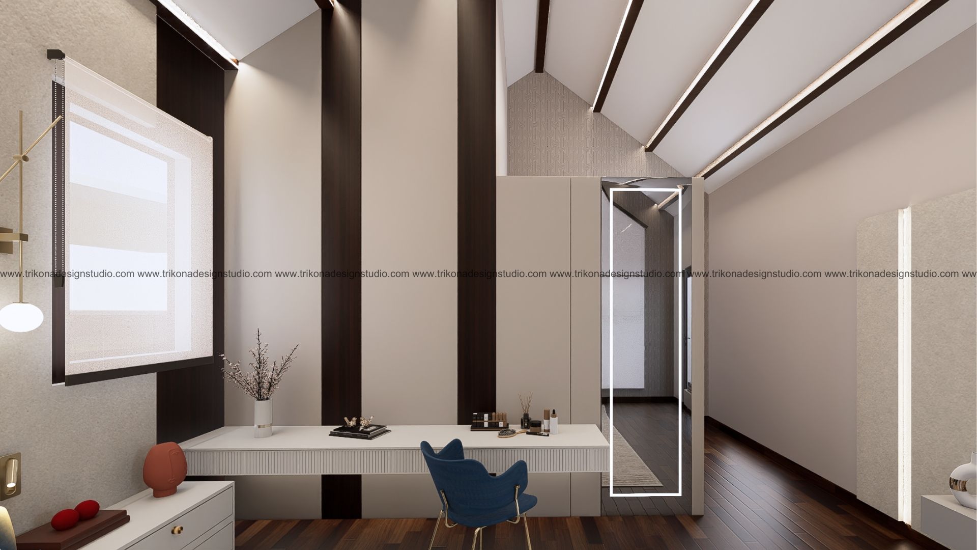
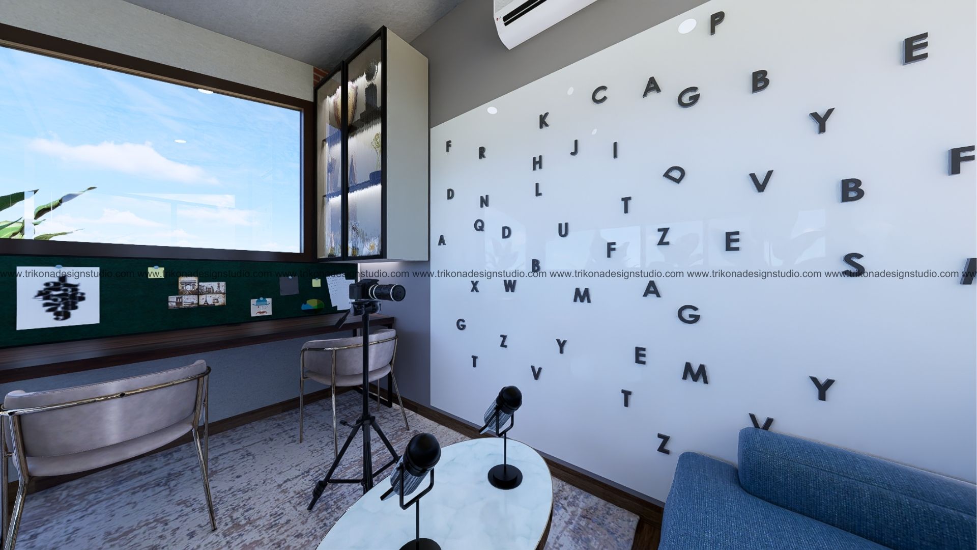
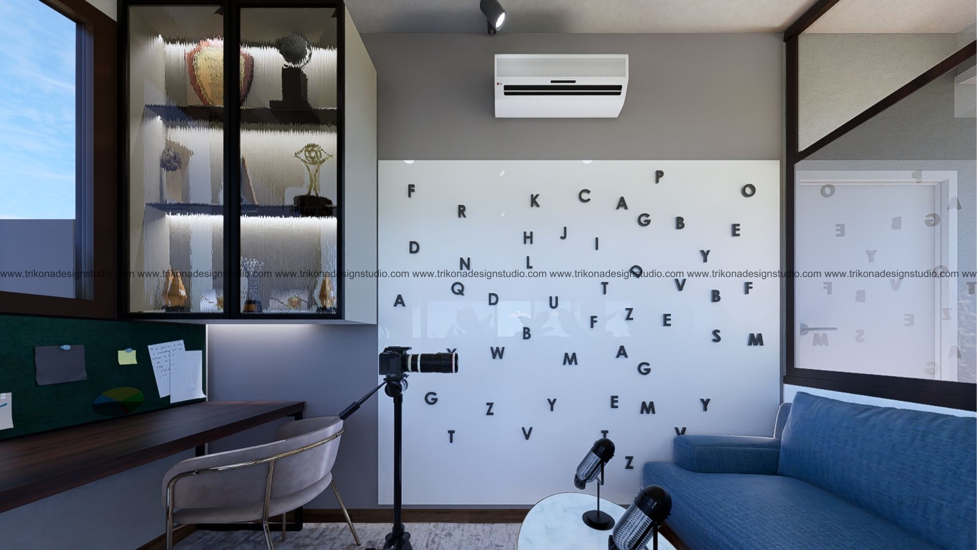
The first floor introduces greater individuality, with each bedroom designed around its own distinct character. The master suite sits beneath a sloped canopy roof, creating a sense of calm grandeur, while the son's and guest bedrooms feature their own tailored moods. Above, the terrace becomes a creative hub with a dedicated office and podcast studio, bringing together work, passion, and leisure.
From its airy shared spaces and thoughtfully detailed pooja room to its expressive bedrooms and creative terrace retreat, this Sarjapur villa brings together contemporary design, functionality, and personal character in a cohesive family home.
This G+1 villa in Sarjapur, Bangalore, blends modern refinement with individuality, creating a home that balances openness, warmth, tradition, and creative expression. The ground floor is designed around a light and airy palette, with the living room, dining area, and kitchen flowing seamlessly into one another. At the heart of the home, a serene pooja room features a hammered brass arch backdrop, creating an elegant dialogue between traditional detailing and contemporary design. A versatile bedroom on this level adds flexibility to the home's layout.
The first floor introduces greater individuality, with each bedroom designed around its own distinct character. The master suite sits beneath a sloped canopy roof, creating a sense of calm grandeur, while the son's and guest bedrooms feature their own tailored moods. Above, the terrace becomes a creative hub with a dedicated office and podcast studio, bringing together work, passion, and leisure.
From its airy shared spaces and thoughtfully detailed pooja room to its expressive bedrooms and creative terrace retreat, this Sarjapur villa brings together contemporary design, functionality, and personal character in a cohesive family home.
This G+1 villa in Sarjapur, Bangalore, blends modern refinement with individuality, creating a home that balances openness, warmth, tradition, and creative expression. The ground floor is designed around a light and airy palette, with the living room, dining area, and kitchen flowing seamlessly into one another. At the heart of the home, a serene pooja room features a hammered brass arch backdrop, creating an elegant dialogue between traditional detailing and contemporary design. A versatile bedroom on this level adds flexibility to the home's layout.
The first floor introduces greater individuality, with each bedroom designed around its own distinct character. The master suite sits beneath a sloped canopy roof, creating a sense of calm grandeur, while the son's and guest bedrooms feature their own tailored moods. Above, the terrace becomes a creative hub with a dedicated office and podcast studio, bringing together work, passion, and leisure.
From its airy shared spaces and thoughtfully detailed pooja room to its expressive bedrooms and creative terrace retreat, this Sarjapur villa brings together contemporary design, functionality, and personal character in a cohesive family home.