Ivory Manor
Ivory Manor
Residential
Residential
Residential
Bangalore
Bangalore
Bangalore
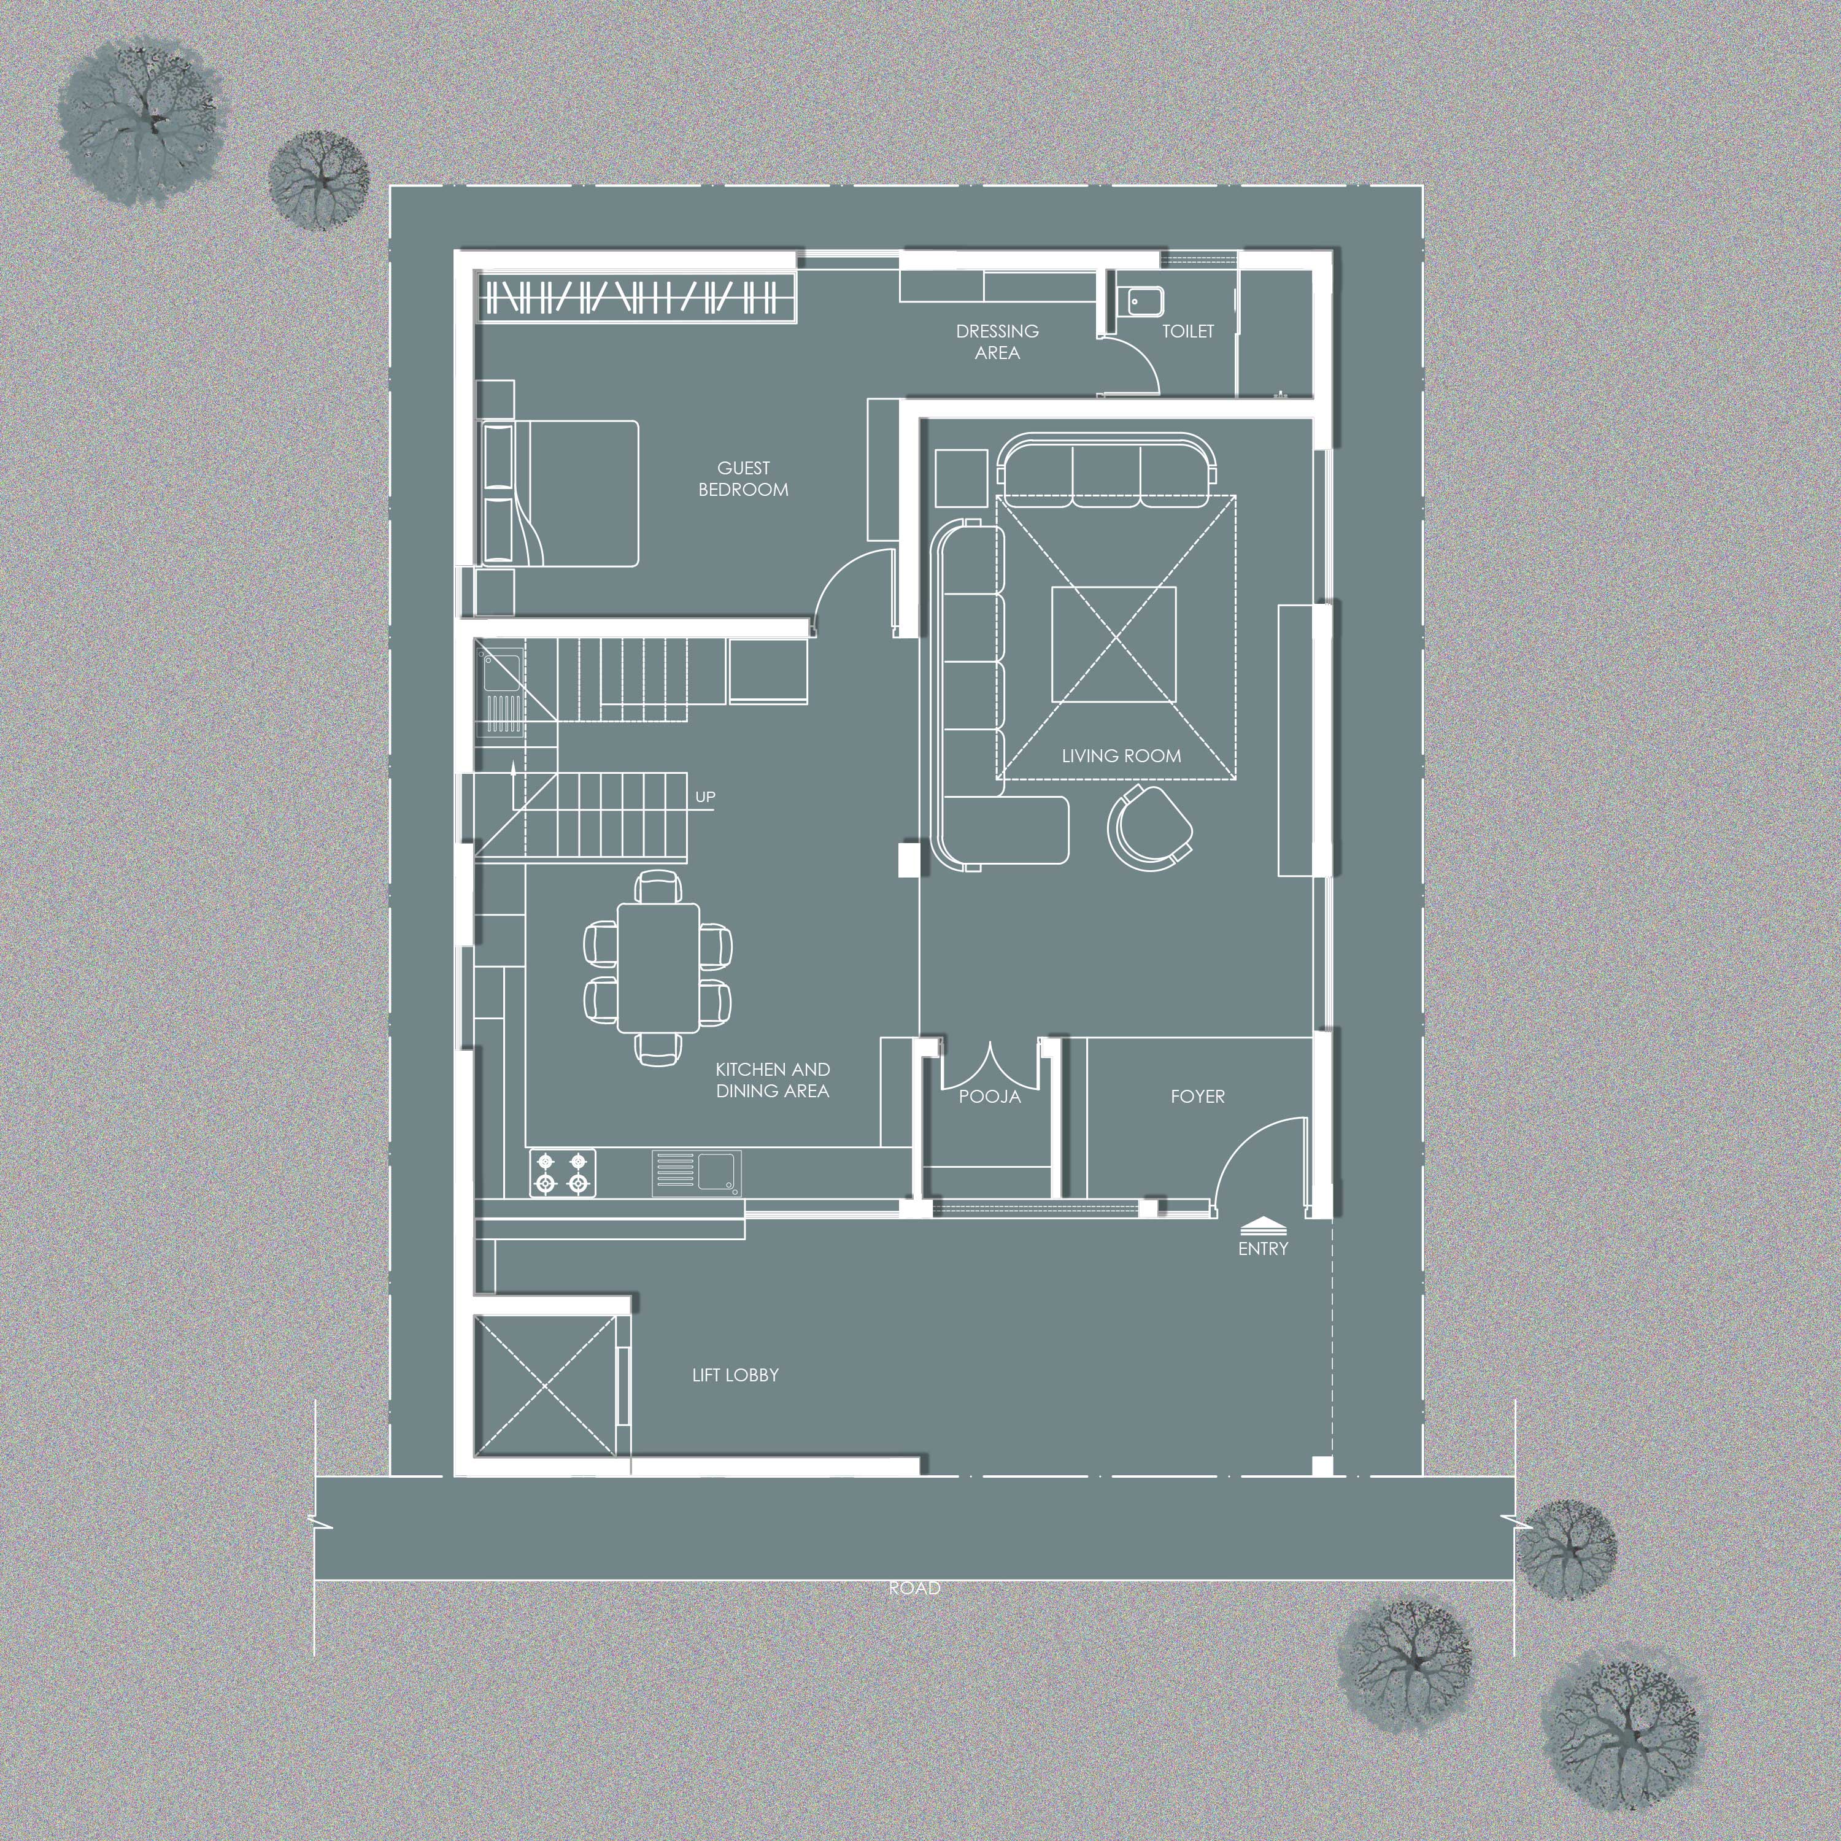
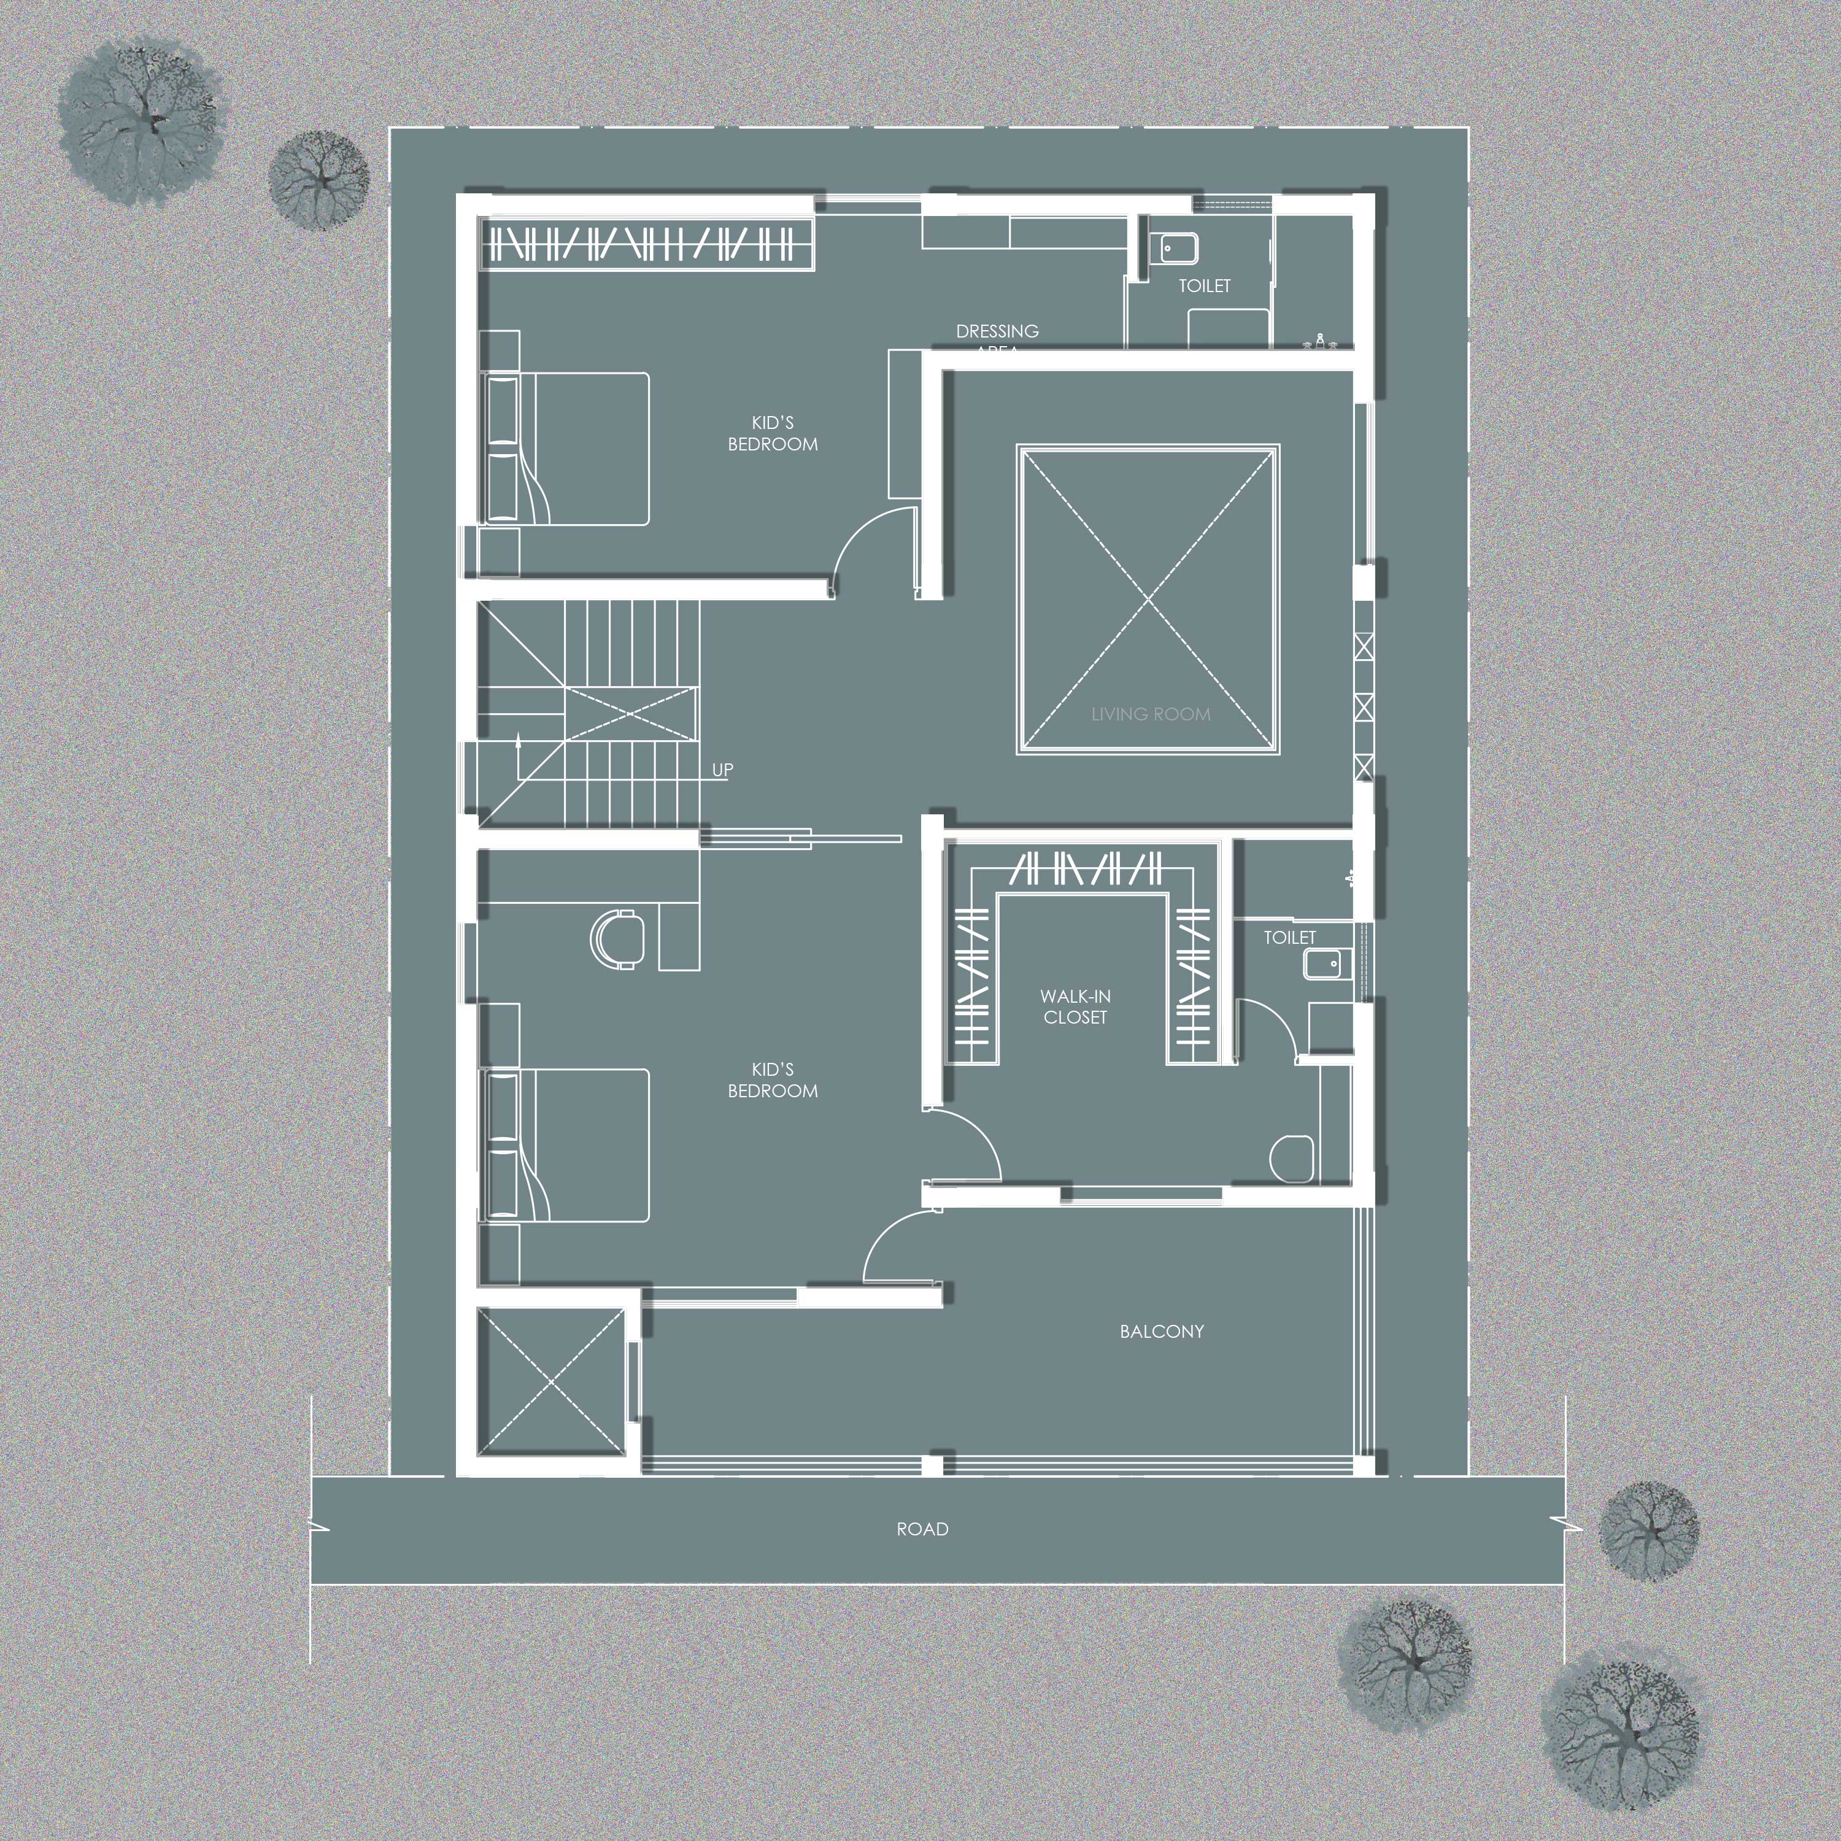
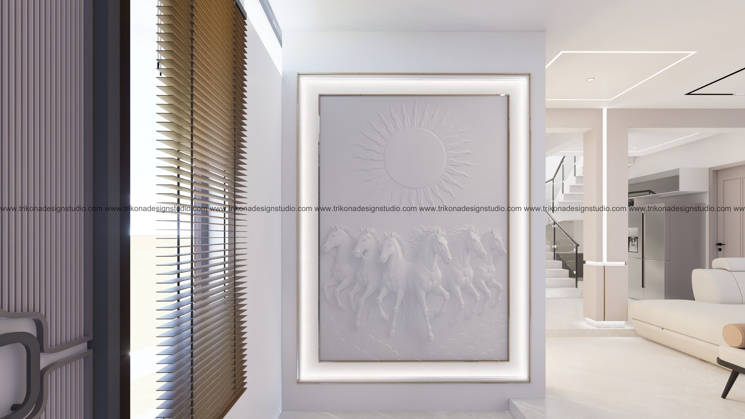
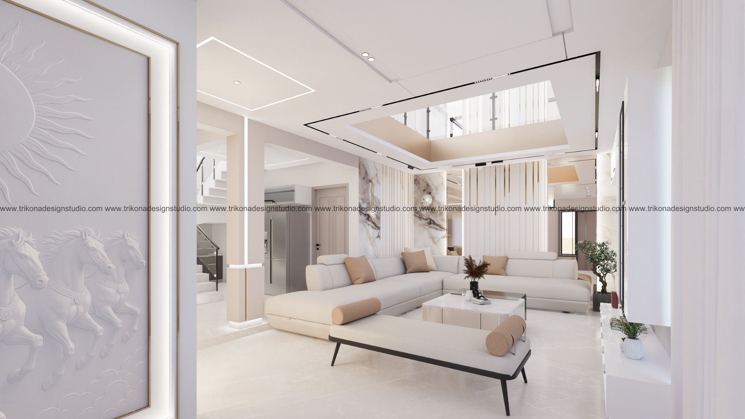
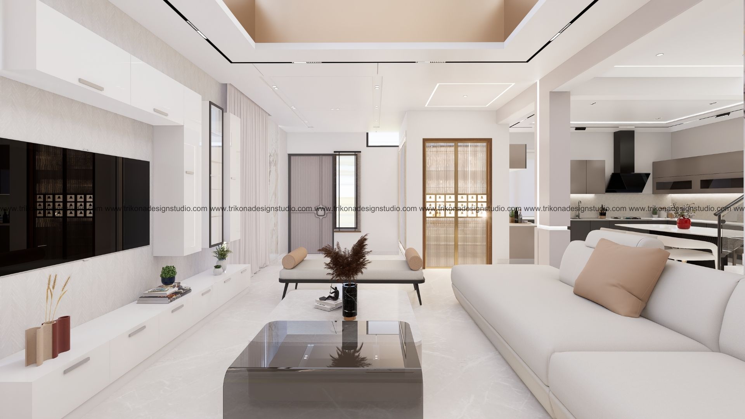
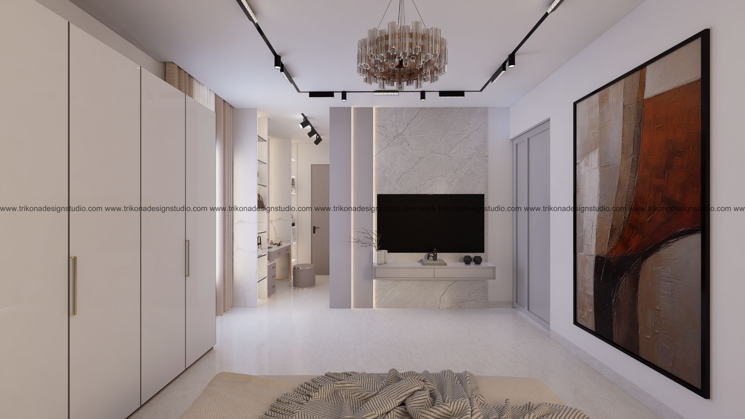
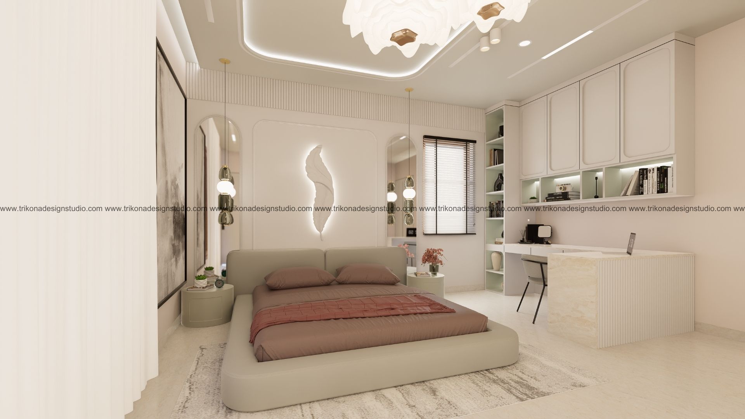
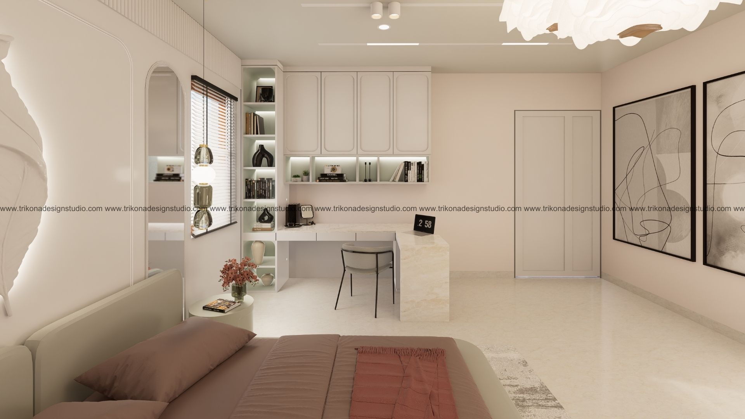
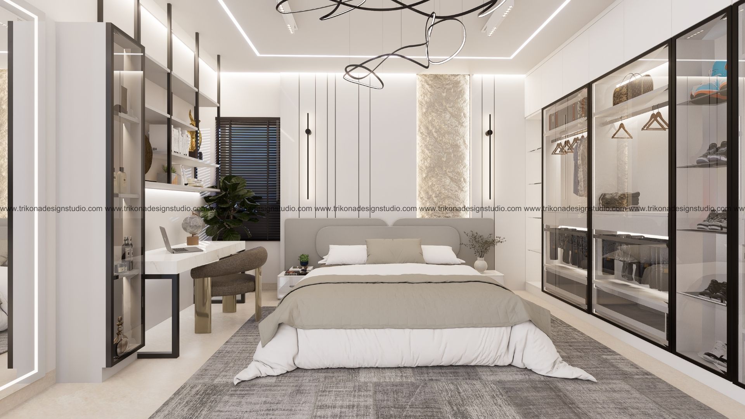
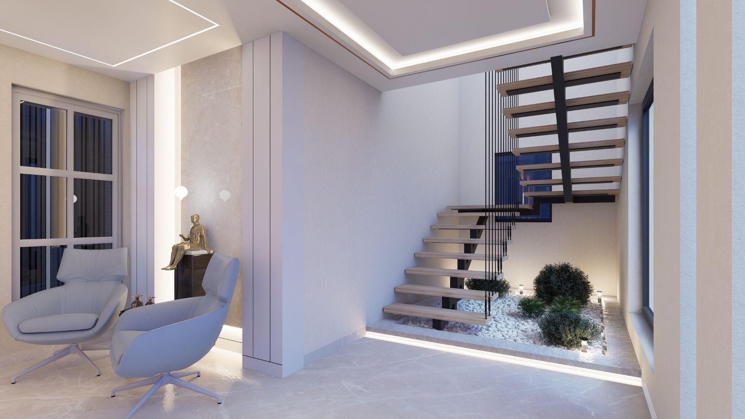

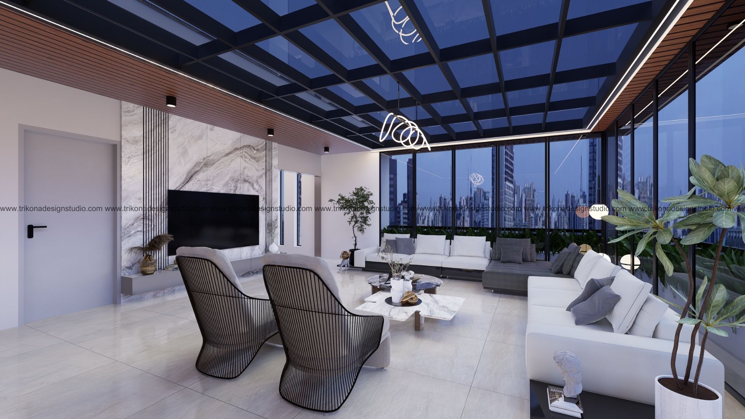
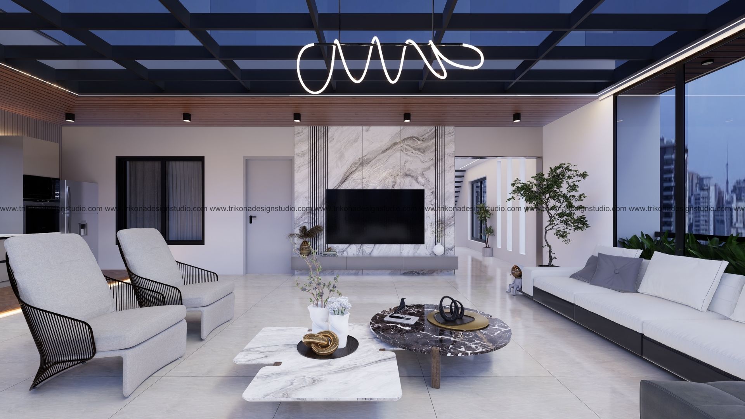
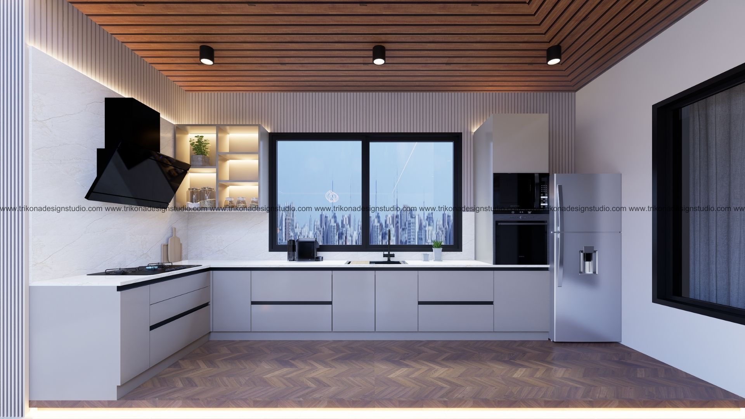
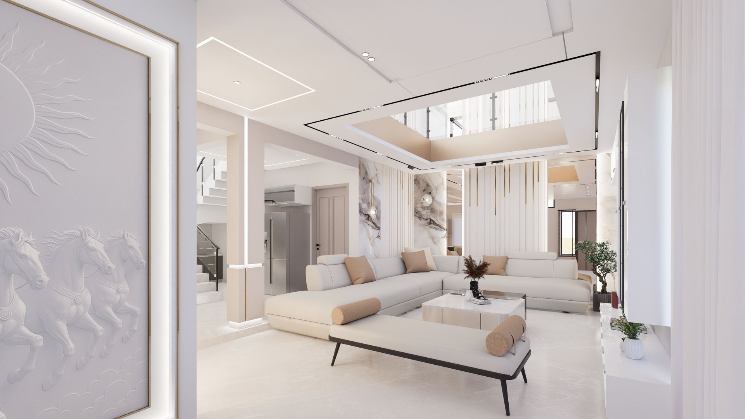
This expansive luxury villa in Bangalore spans two adjoining plots, creating a cohesive private estate where modern luxury meets timeless elegance. The primary residence rises across ground plus three floors, beginning with a welcoming foyer that opens into a dramatic double-height living area. The ground floor also accommodates the kitchen and a guest bedroom, while the first floor features two thoughtfully designed bedrooms for the client's daughters.
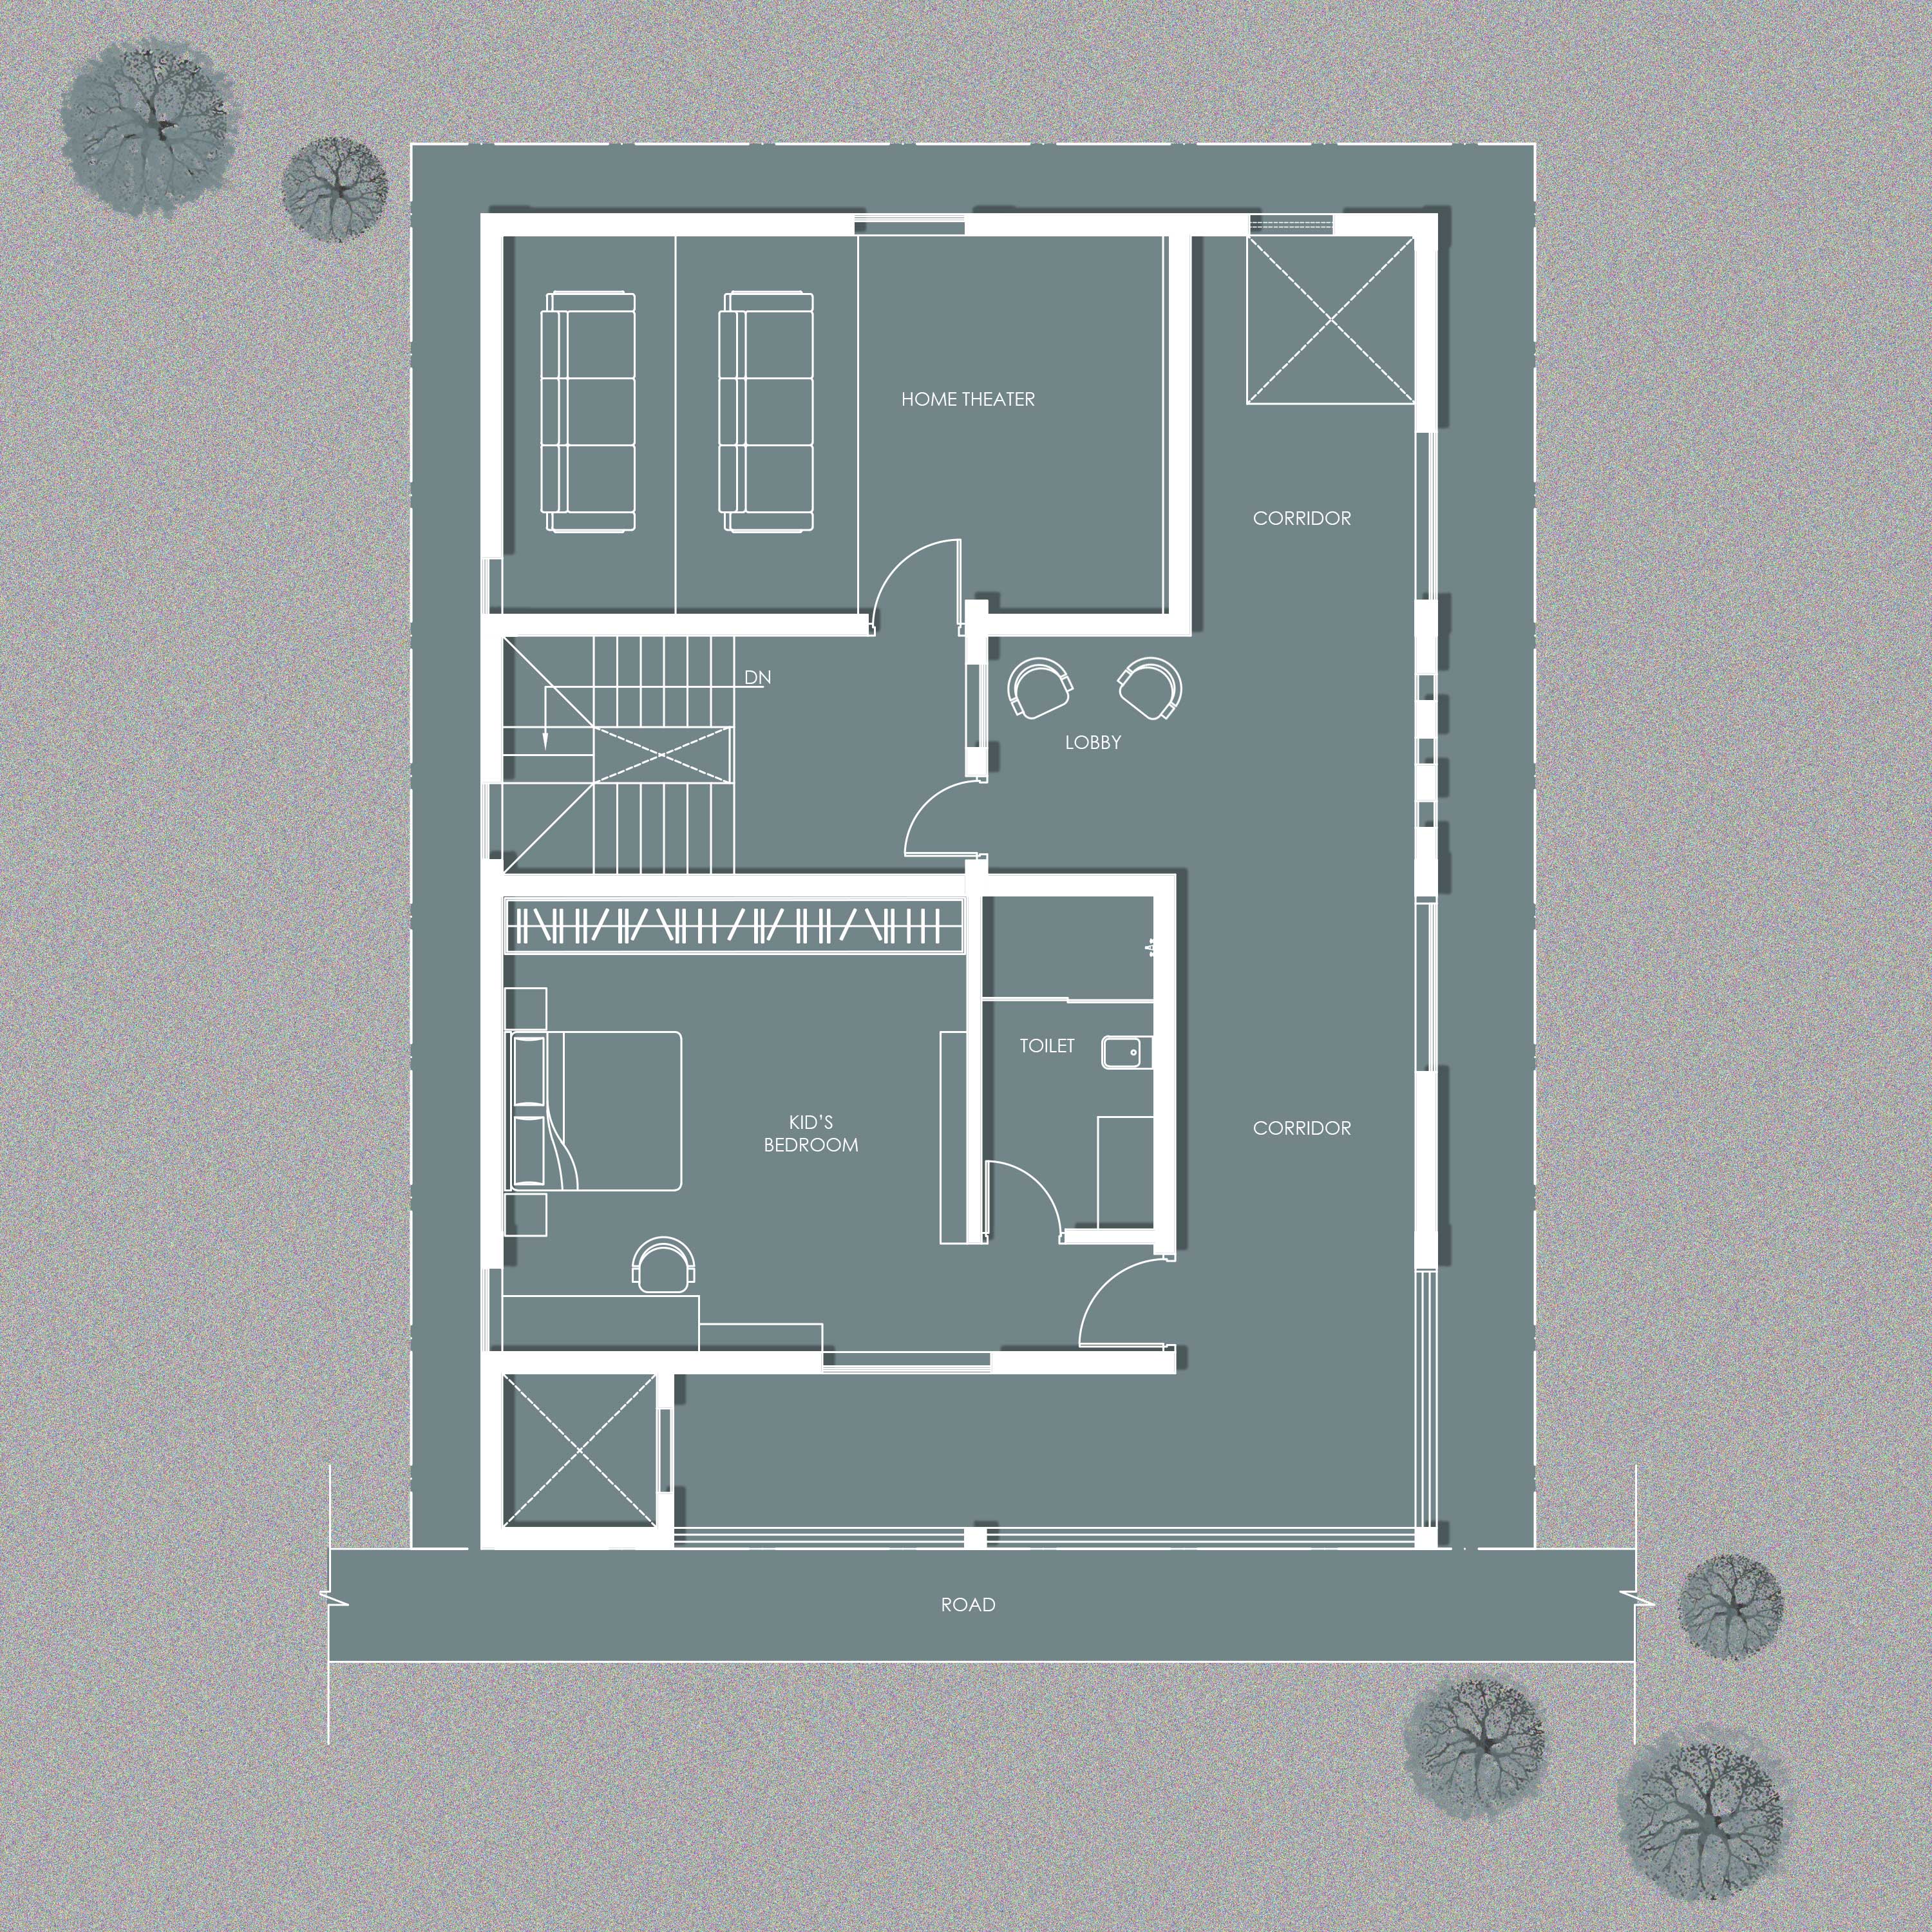
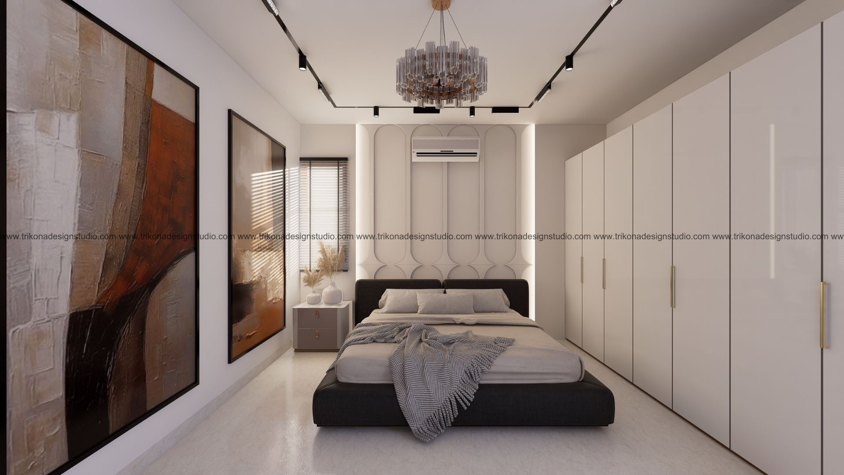
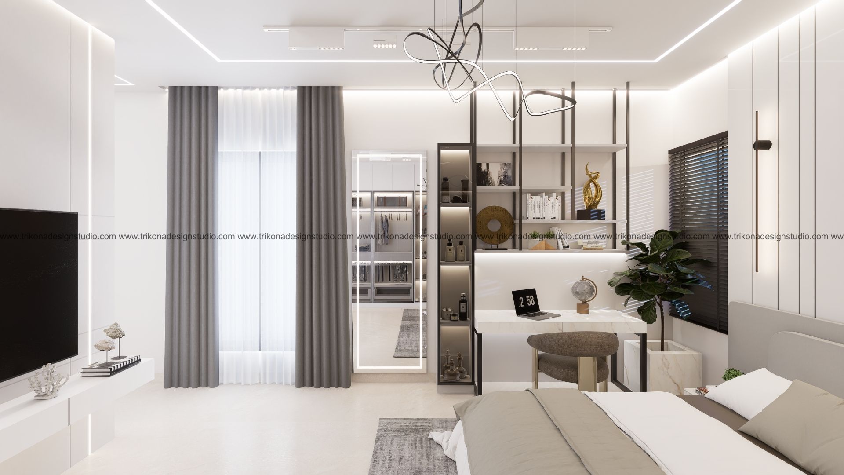
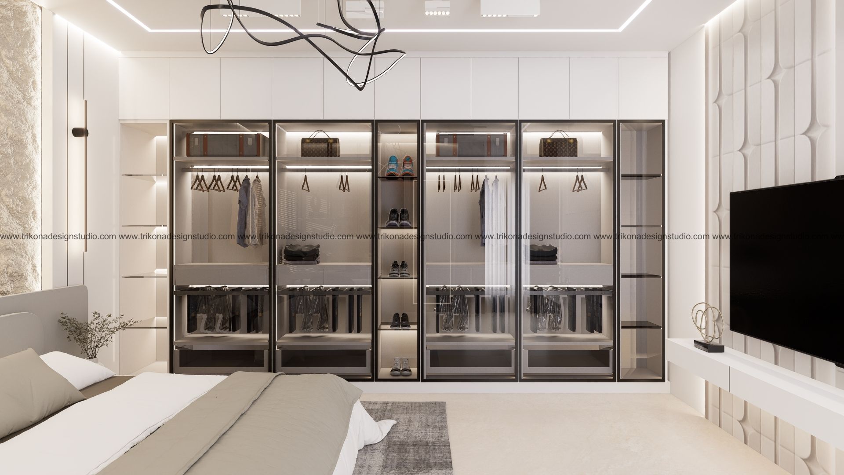
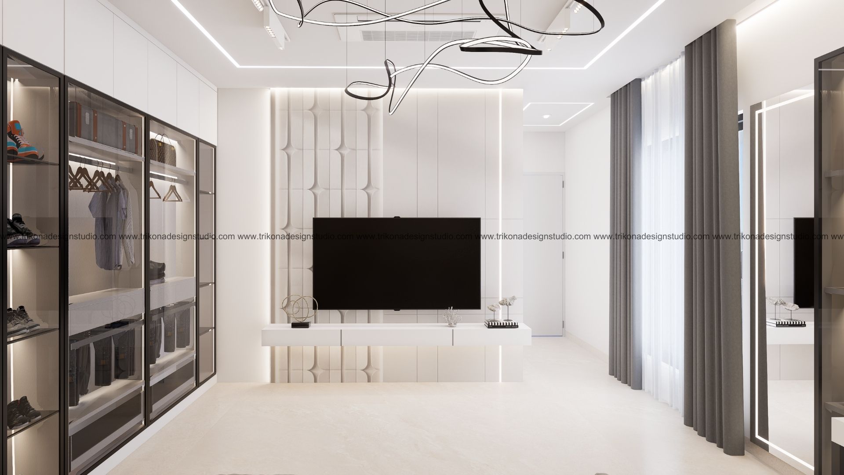
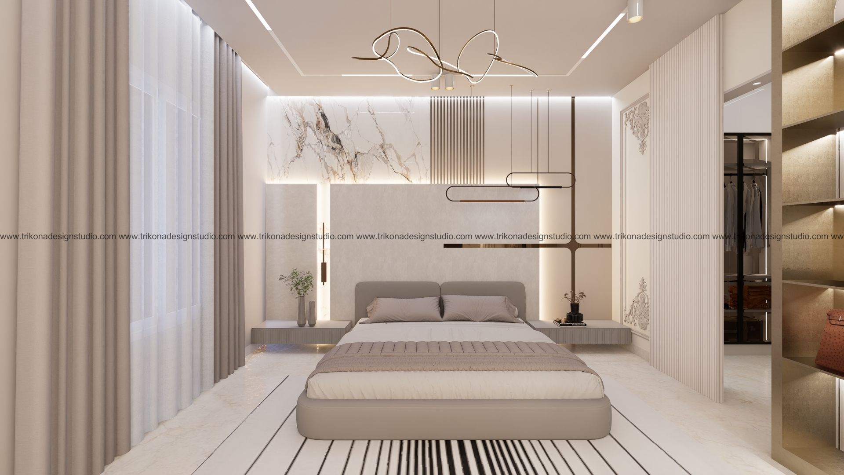
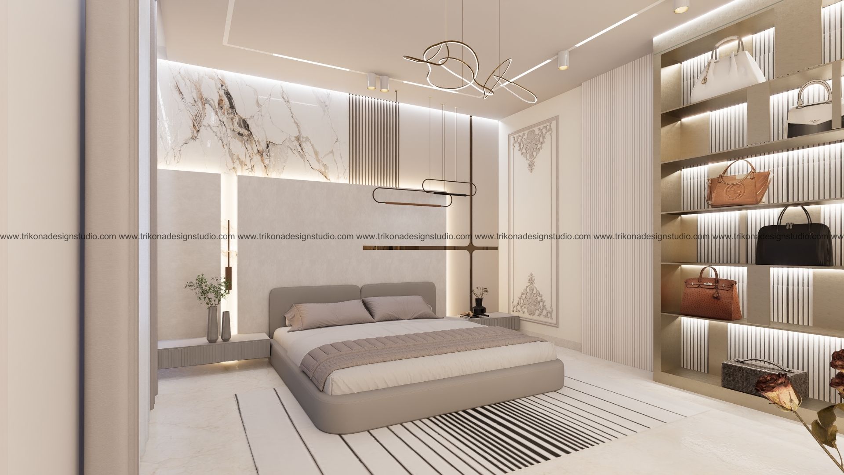
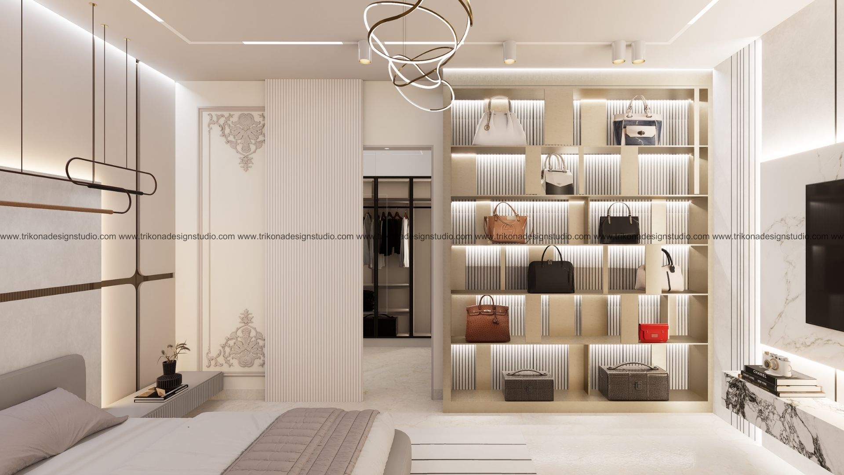
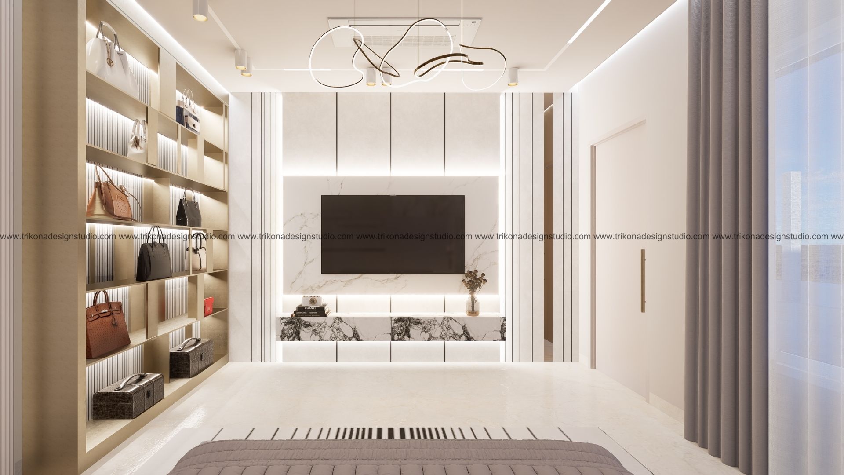
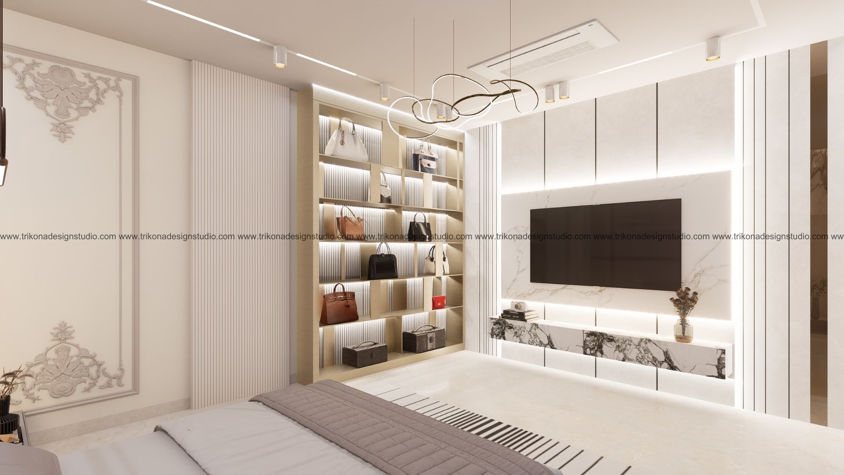
The second floor brings the family together with a dedicated home theatre, a connecting corridor, and the son's bedroom. The third floor is designed as a private retreat, featuring the master suite, terrace, kitchenette, laundry, and maid's quarters, balancing privacy and functionality within the expansive home.
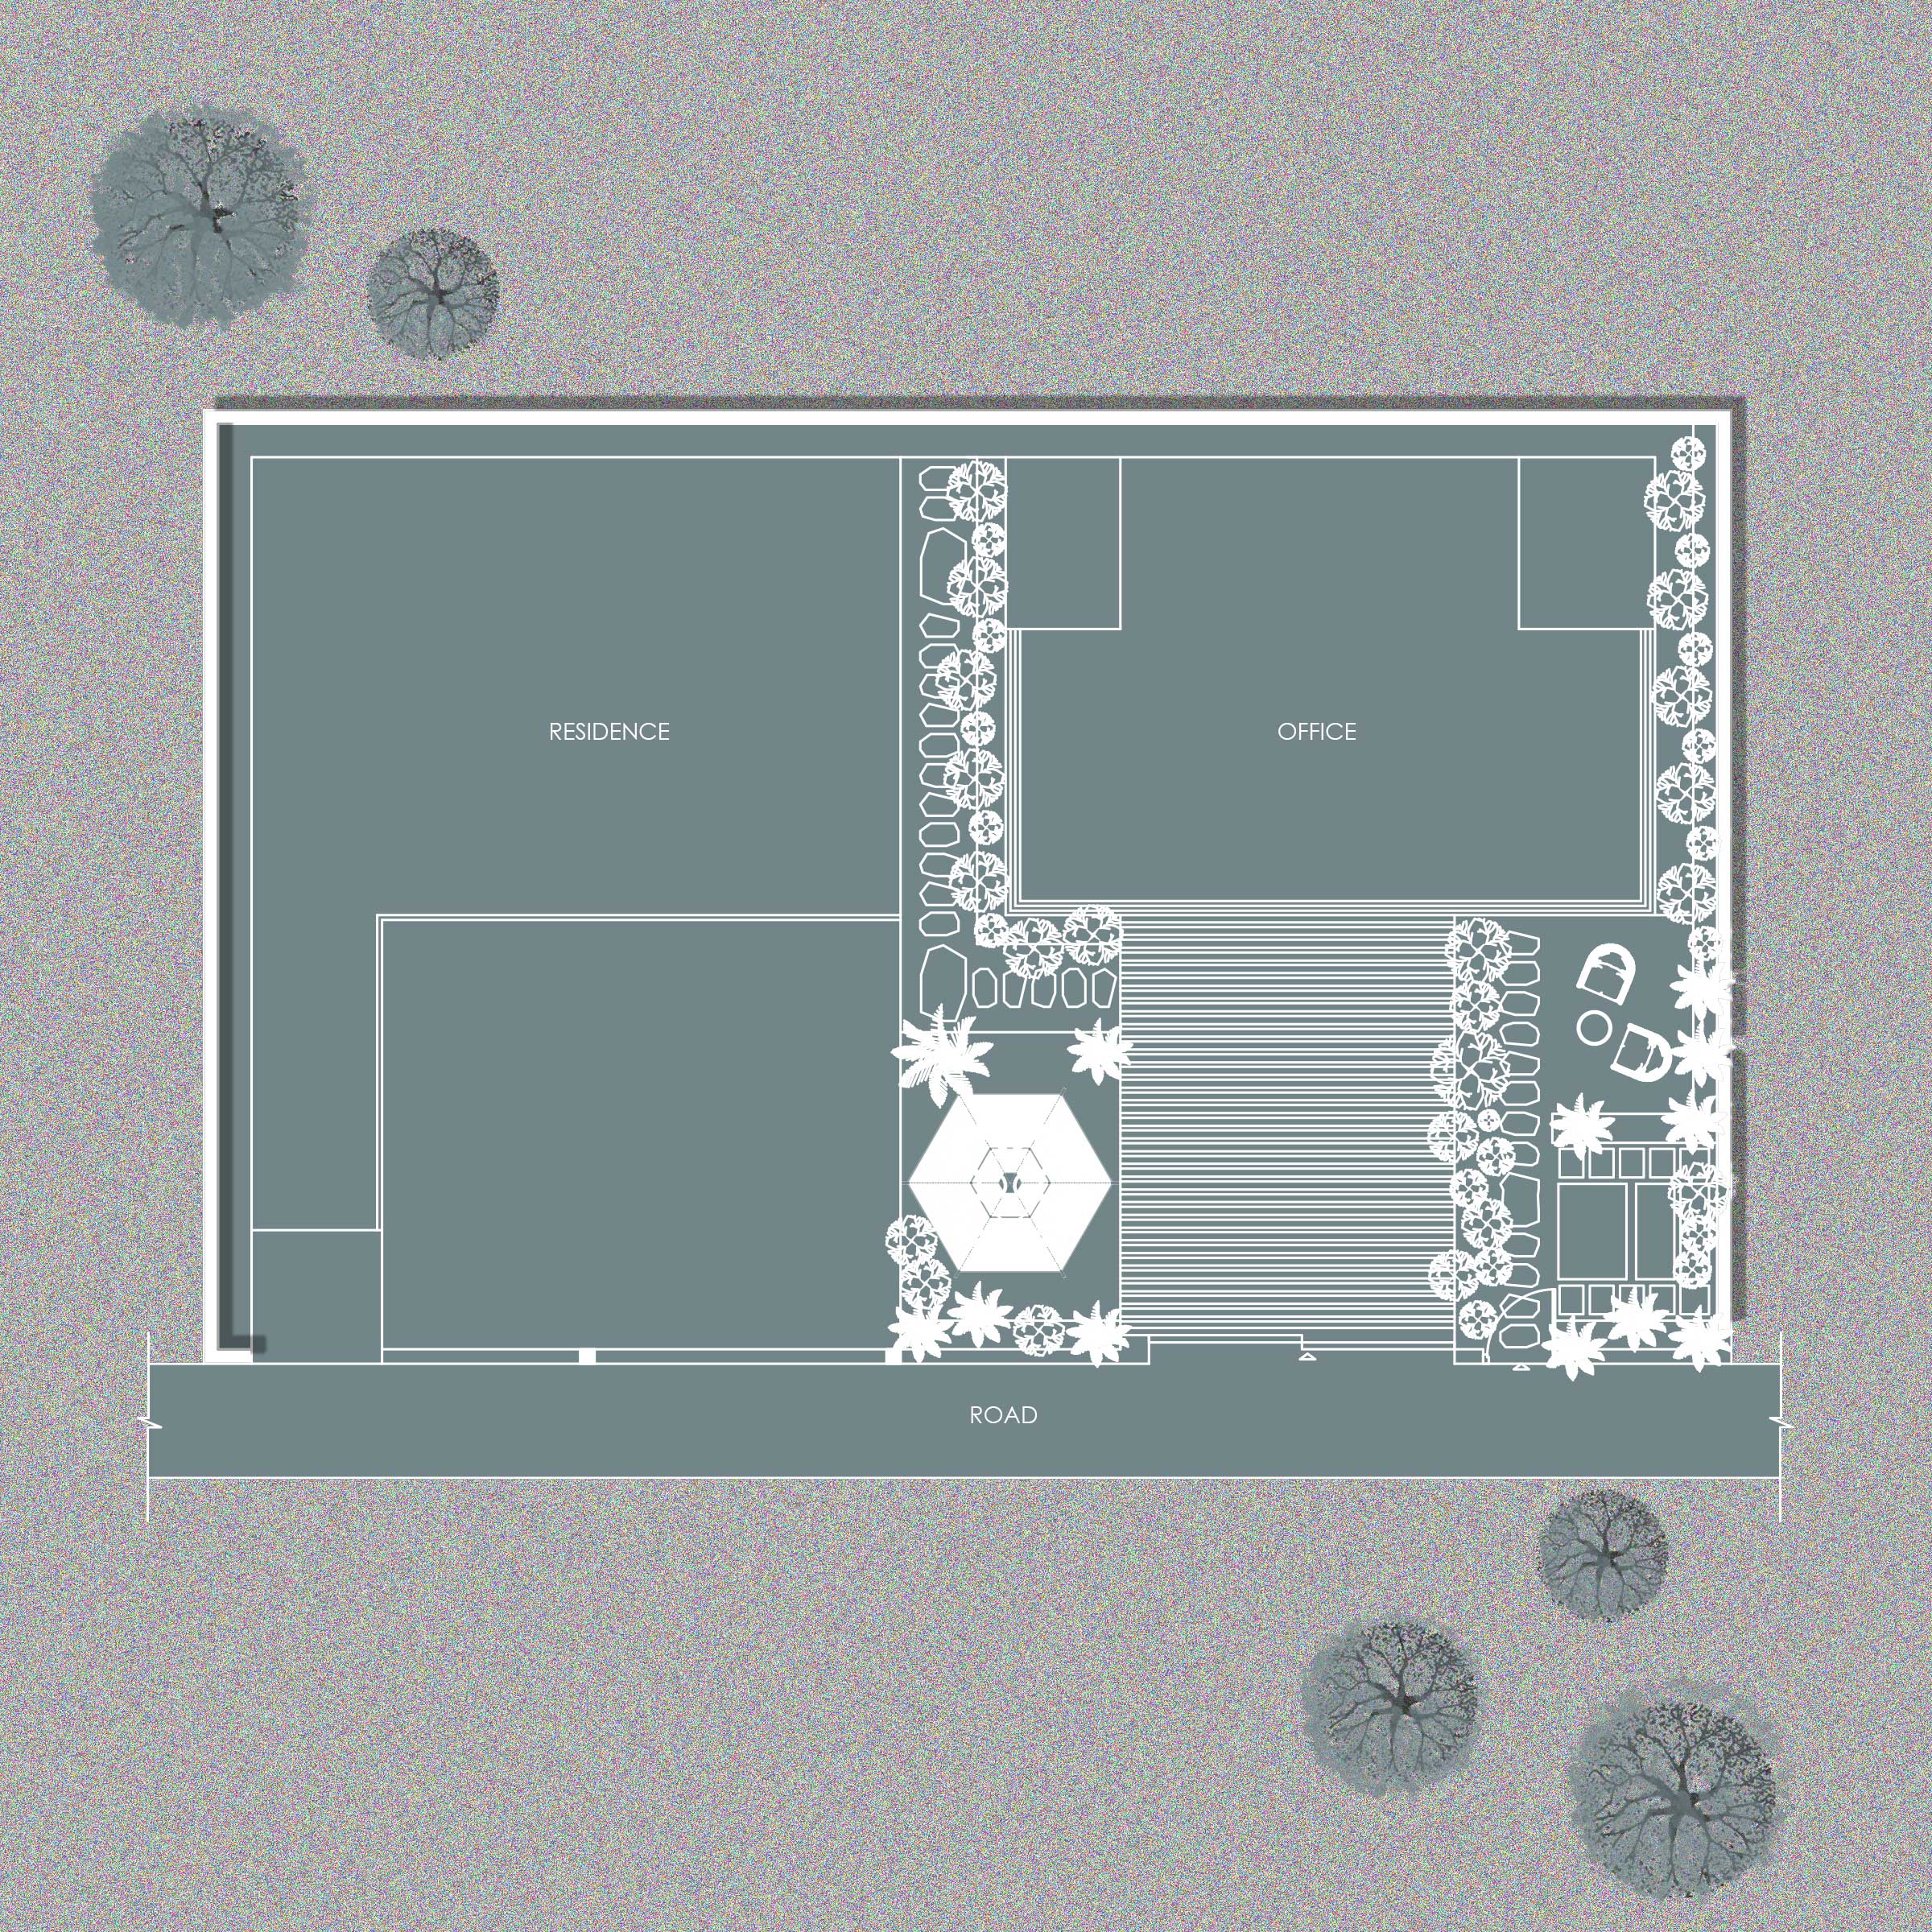
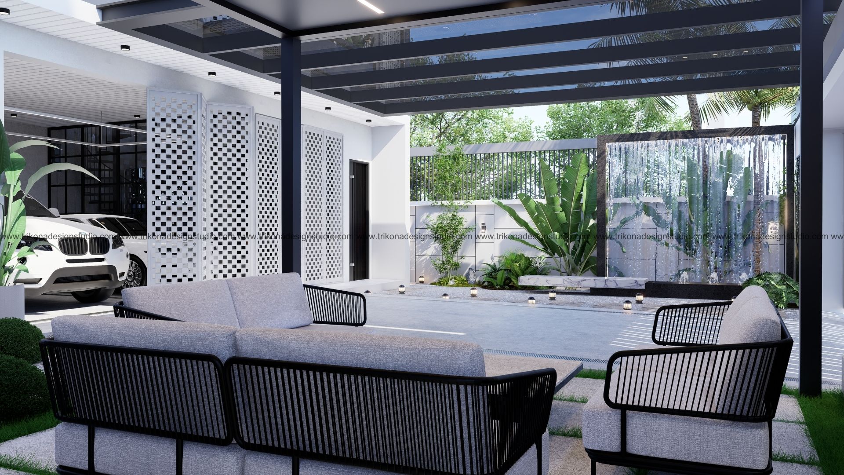
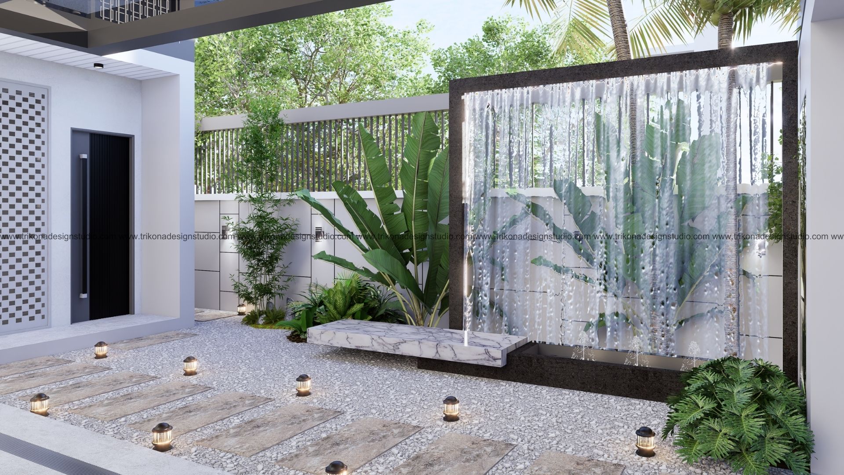
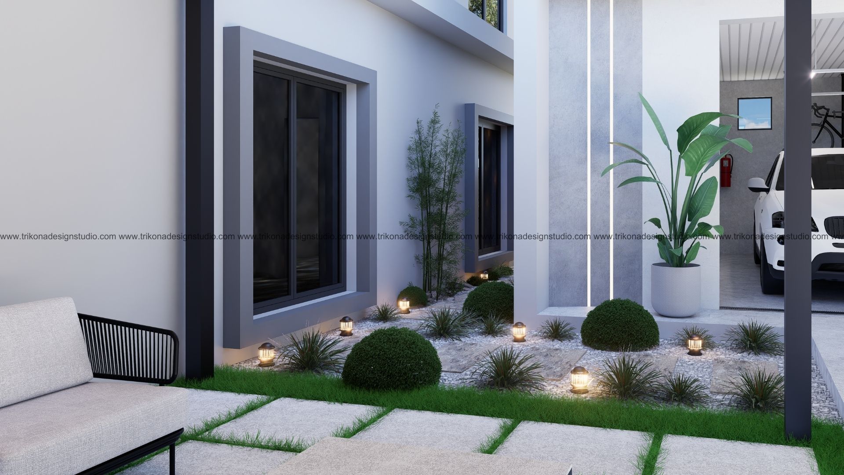
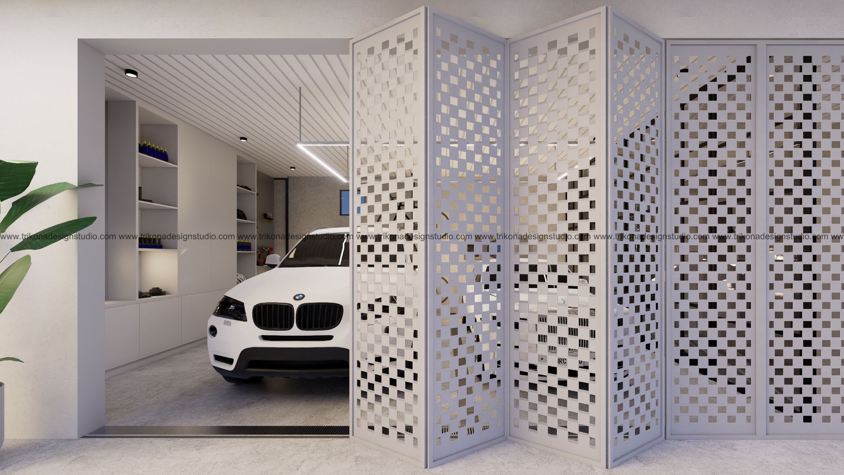
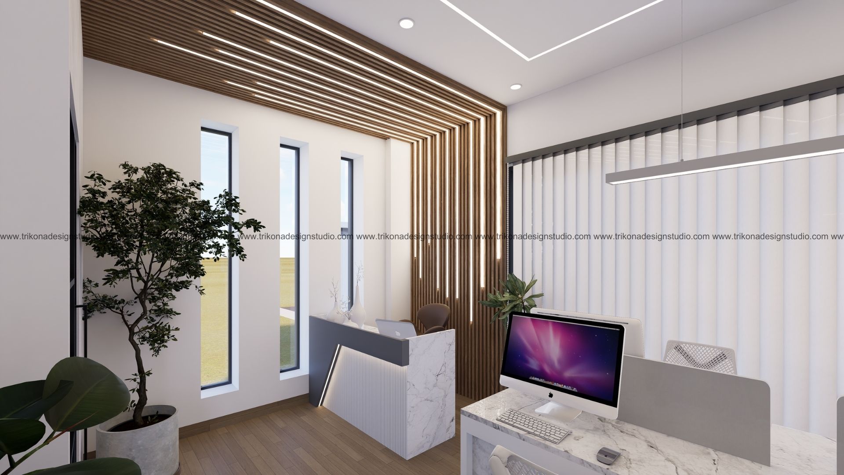

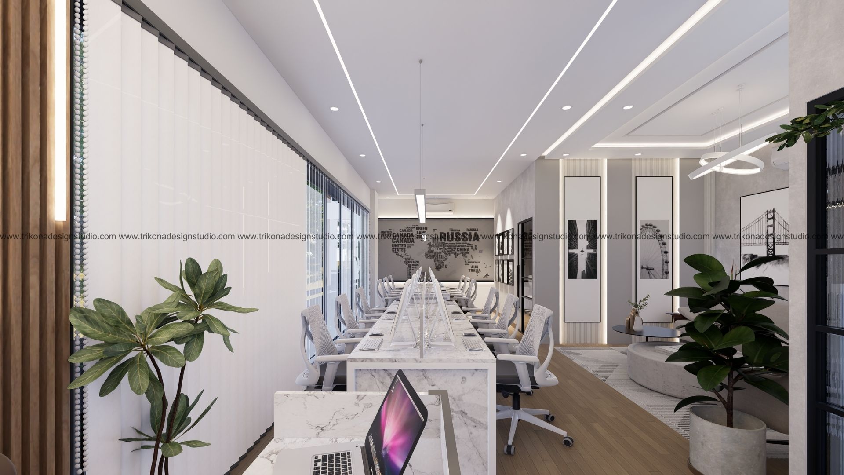
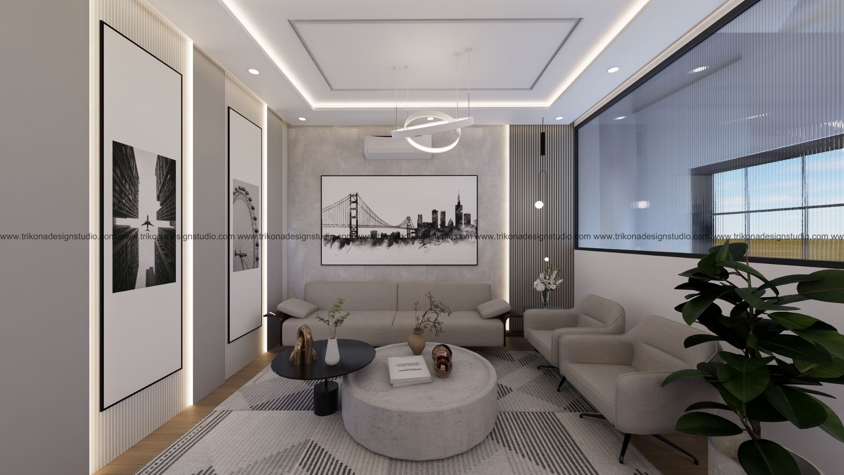
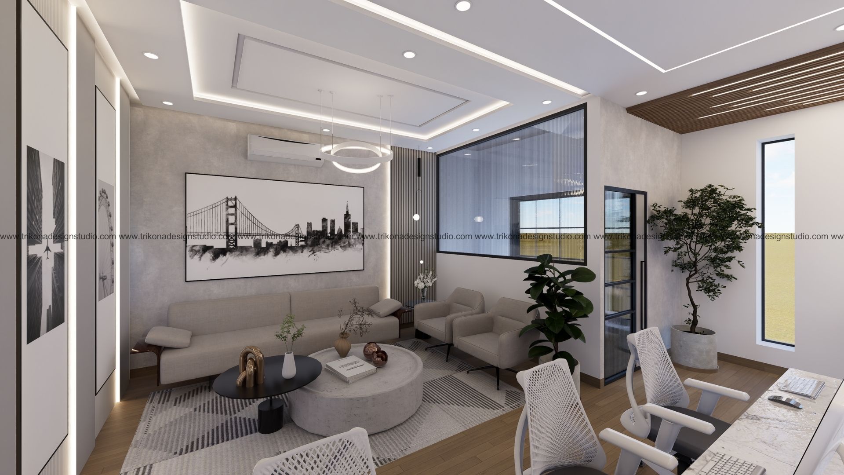
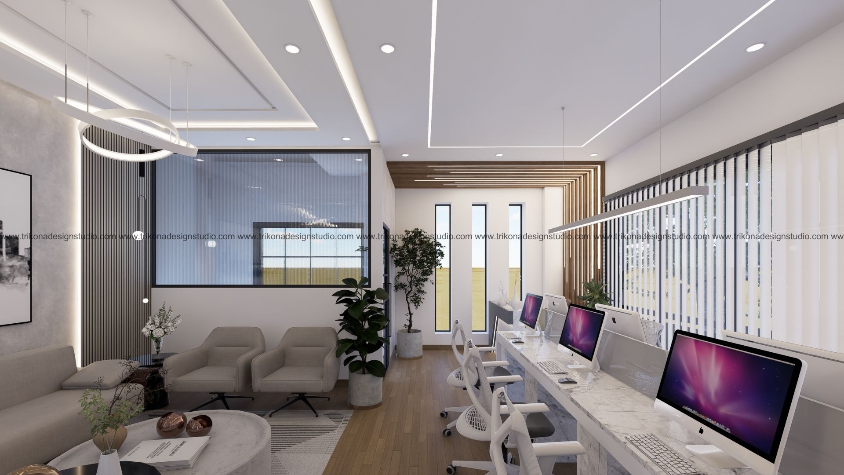
On the adjoining plot, a landscaped garden provides an outdoor sanctuary for the family, complemented by a closed garage designed to accommodate the client's luxury car collection. Above the garage, a private office is seamlessly integrated into the overall design of the estate.
An all-white palette and refined detailing tie the residence and landscaped extension together, creating a serene and sophisticated Bangalore villa designed around family, comfort, privacy, and contemporary luxury.
This expansive luxury villa in Bangalore spans two adjoining plots, creating a cohesive private estate where modern luxury meets timeless elegance. The primary residence rises across ground plus three floors, beginning with a welcoming foyer that opens into a dramatic double-height living area. The ground floor also accommodates the kitchen and a guest bedroom, while the first floor features two thoughtfully designed bedrooms for the client's daughters.
The second floor brings the family together with a dedicated home theatre, a connecting corridor, and the son's bedroom. The third floor is designed as a private retreat, featuring the master suite, terrace, kitchenette, laundry, and maid's quarters, balancing privacy and functionality within the expansive home.
On the adjoining plot, a landscaped garden provides an outdoor sanctuary for the family, complemented by a closed garage designed to accommodate the client's luxury car collection. Above the garage, a private office is seamlessly integrated into the overall design of the estate.
An all-white palette and refined detailing tie the residence and landscaped extension together, creating a serene and sophisticated Bangalore villa designed around family, comfort, privacy, and contemporary luxury.
This expansive luxury villa in Bangalore spans two adjoining plots, creating a cohesive private estate where modern luxury meets timeless elegance. The primary residence rises across ground plus three floors, beginning with a welcoming foyer that opens into a dramatic double-height living area. The ground floor also accommodates the kitchen and a guest bedroom, while the first floor features two thoughtfully designed bedrooms for the client's daughters.
The second floor brings the family together with a dedicated home theatre, a connecting corridor, and the son's bedroom. The third floor is designed as a private retreat, featuring the master suite, terrace, kitchenette, laundry, and maid's quarters, balancing privacy and functionality within the expansive home.
On the adjoining plot, a landscaped garden provides an outdoor sanctuary for the family, complemented by a closed garage designed to accommodate the client's luxury car collection. Above the garage, a private office is seamlessly integrated into the overall design of the estate.
An all-white palette and refined detailing tie the residence and landscaped extension together, creating a serene and sophisticated Bangalore villa designed around family, comfort, privacy, and contemporary luxury.