Casa Élan
Casa Élan
Residential
Residential
Residential
Indiranagar, Bangalore
Indiranagar, Bangalore
Indiranagar, Bangalore
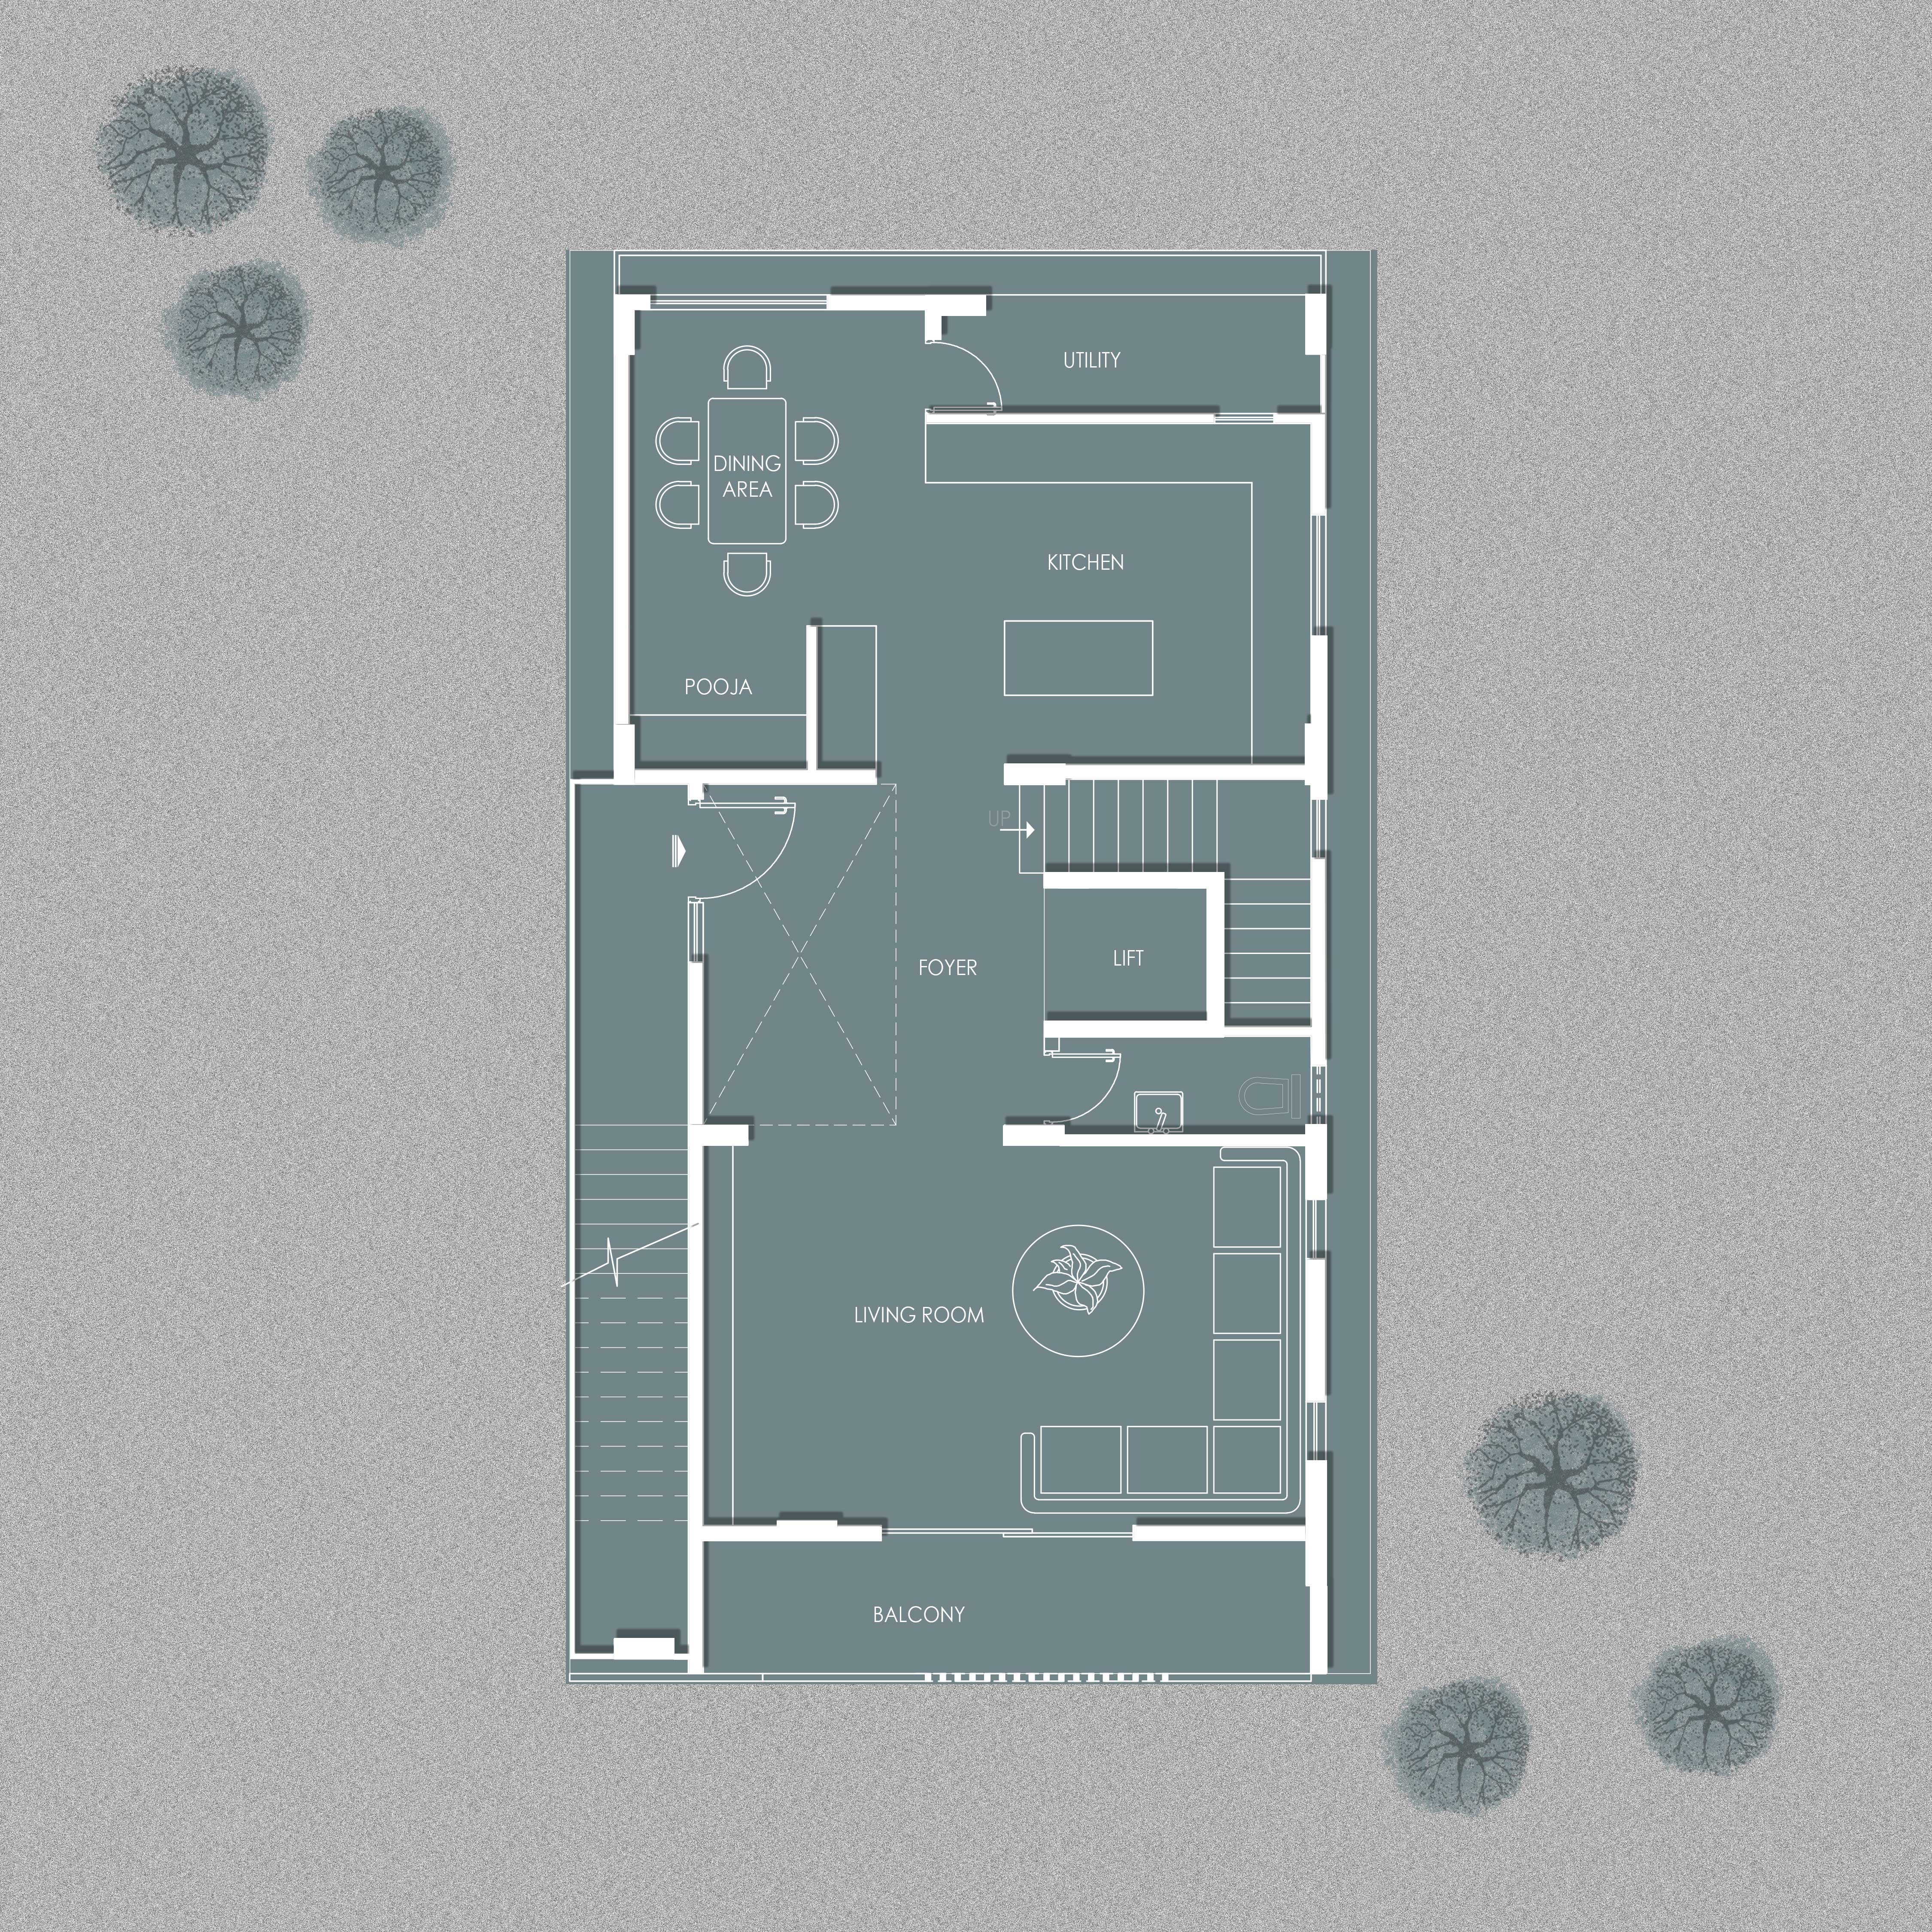
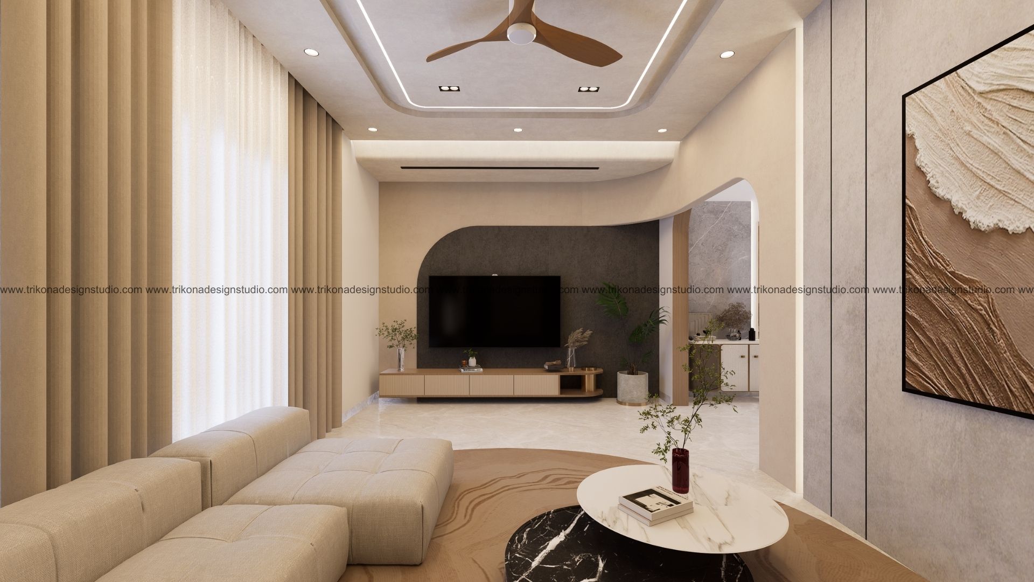
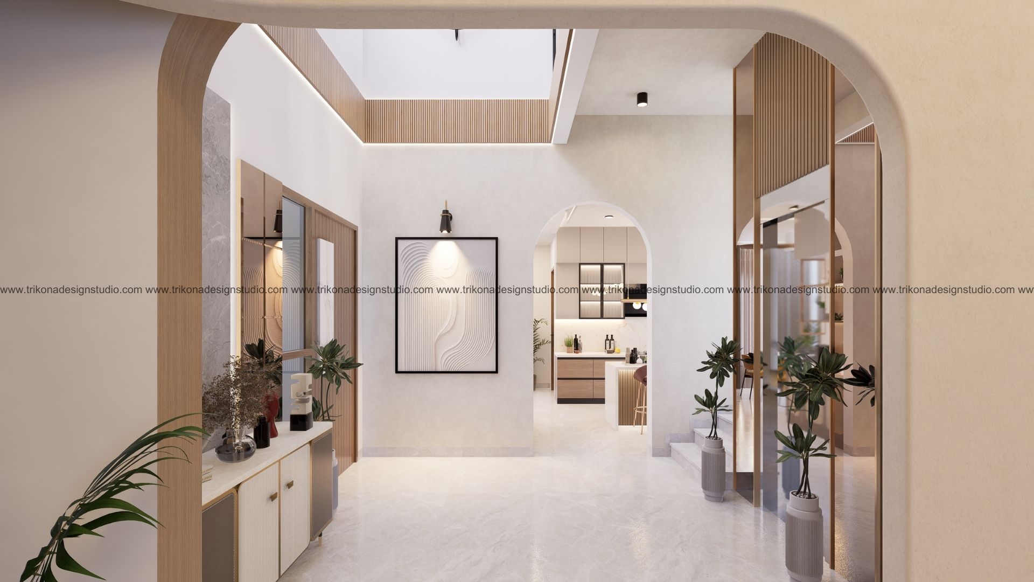

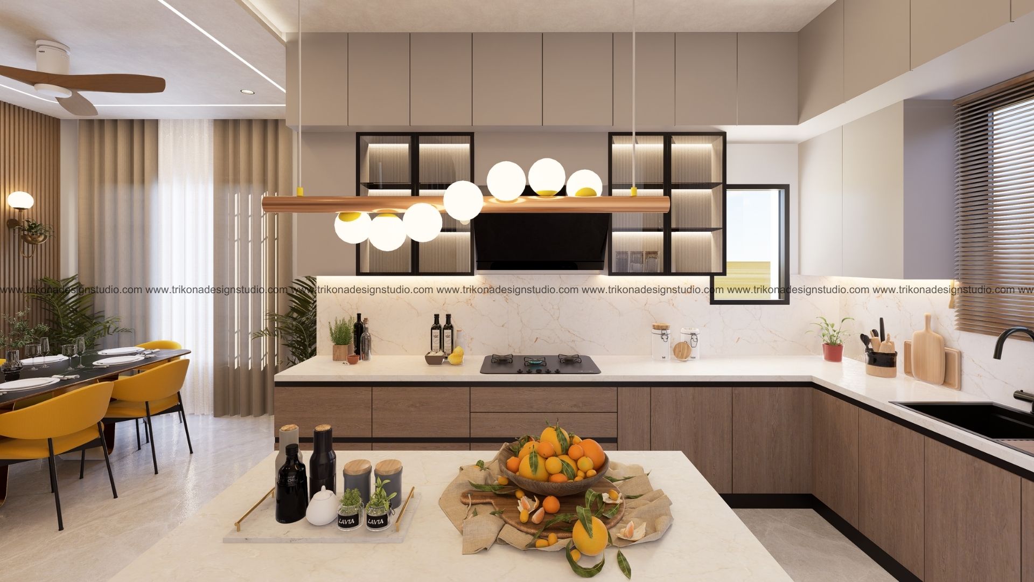
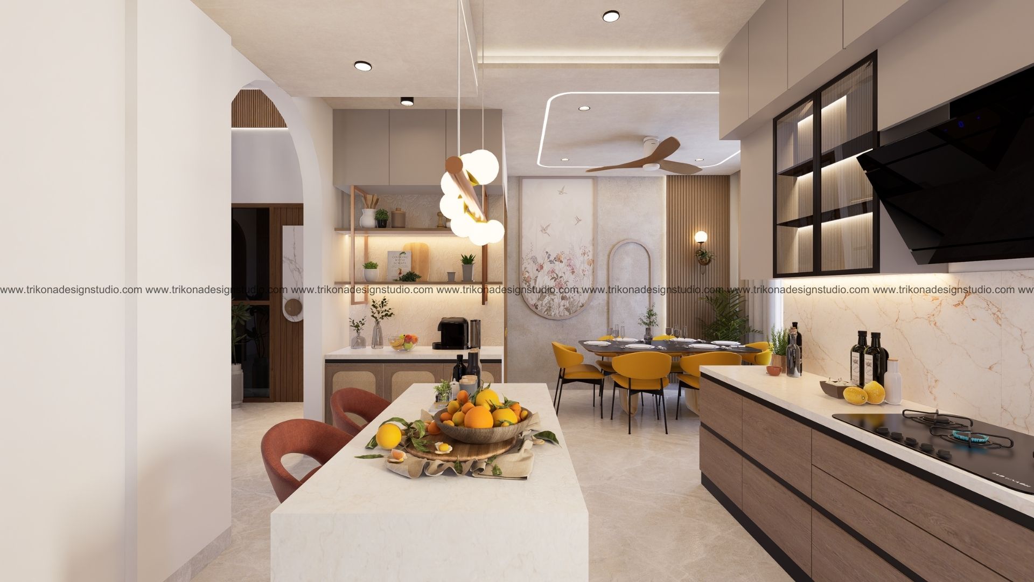
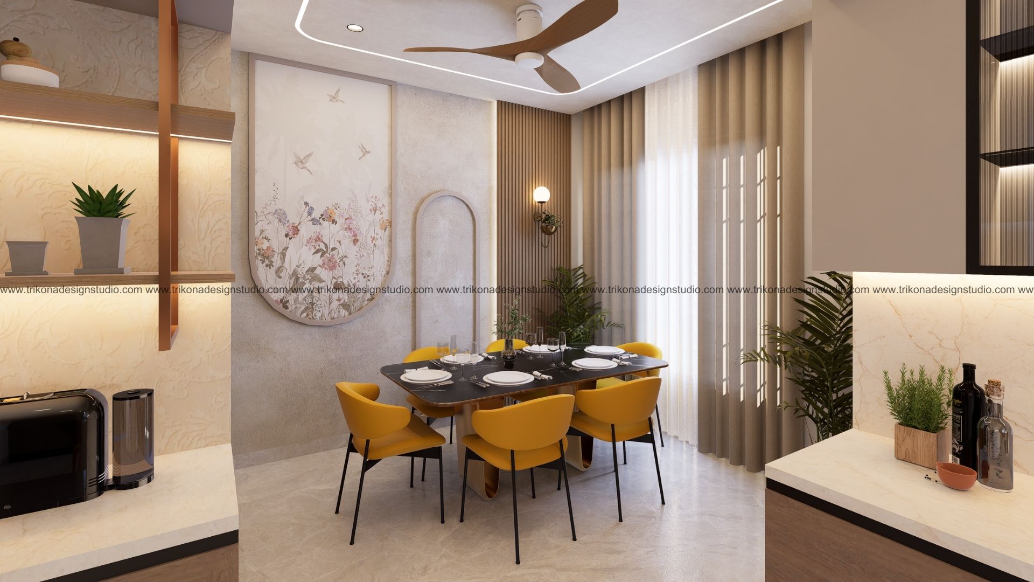
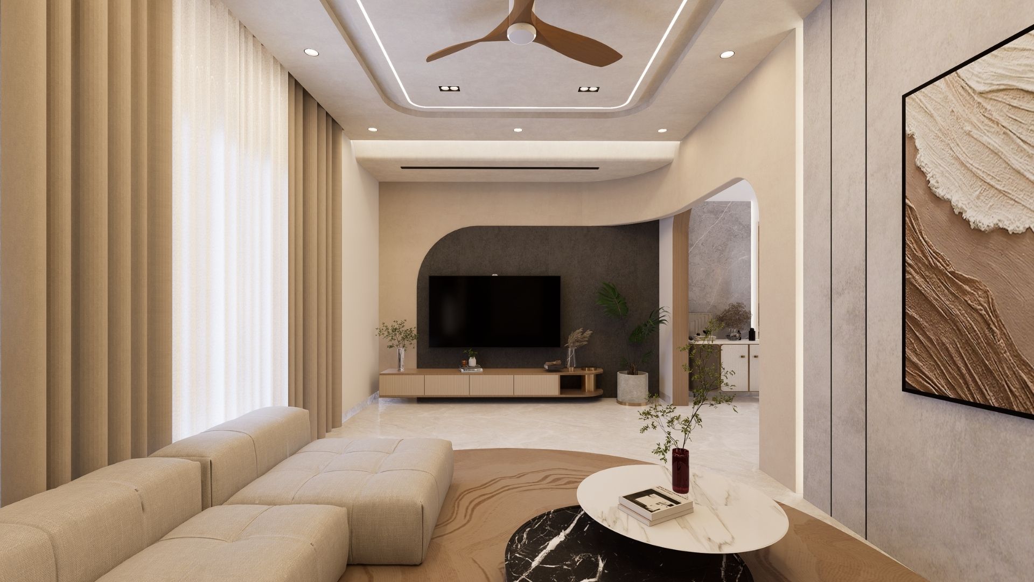
This family home in Indiranagar, Bangalore, embraces Modern Contemporary design with Minimalist Luxury, balancing functionality, comfort, and understated elegance. The first floor opens into a welcoming foyer and a seamless living area where the false ceiling integrates with the TV unit, creating a cohesive visual element. The kitchen, dining area, and pooja space complete the shared living areas, with a light and airy palette that keeps the interiors open and inviting.
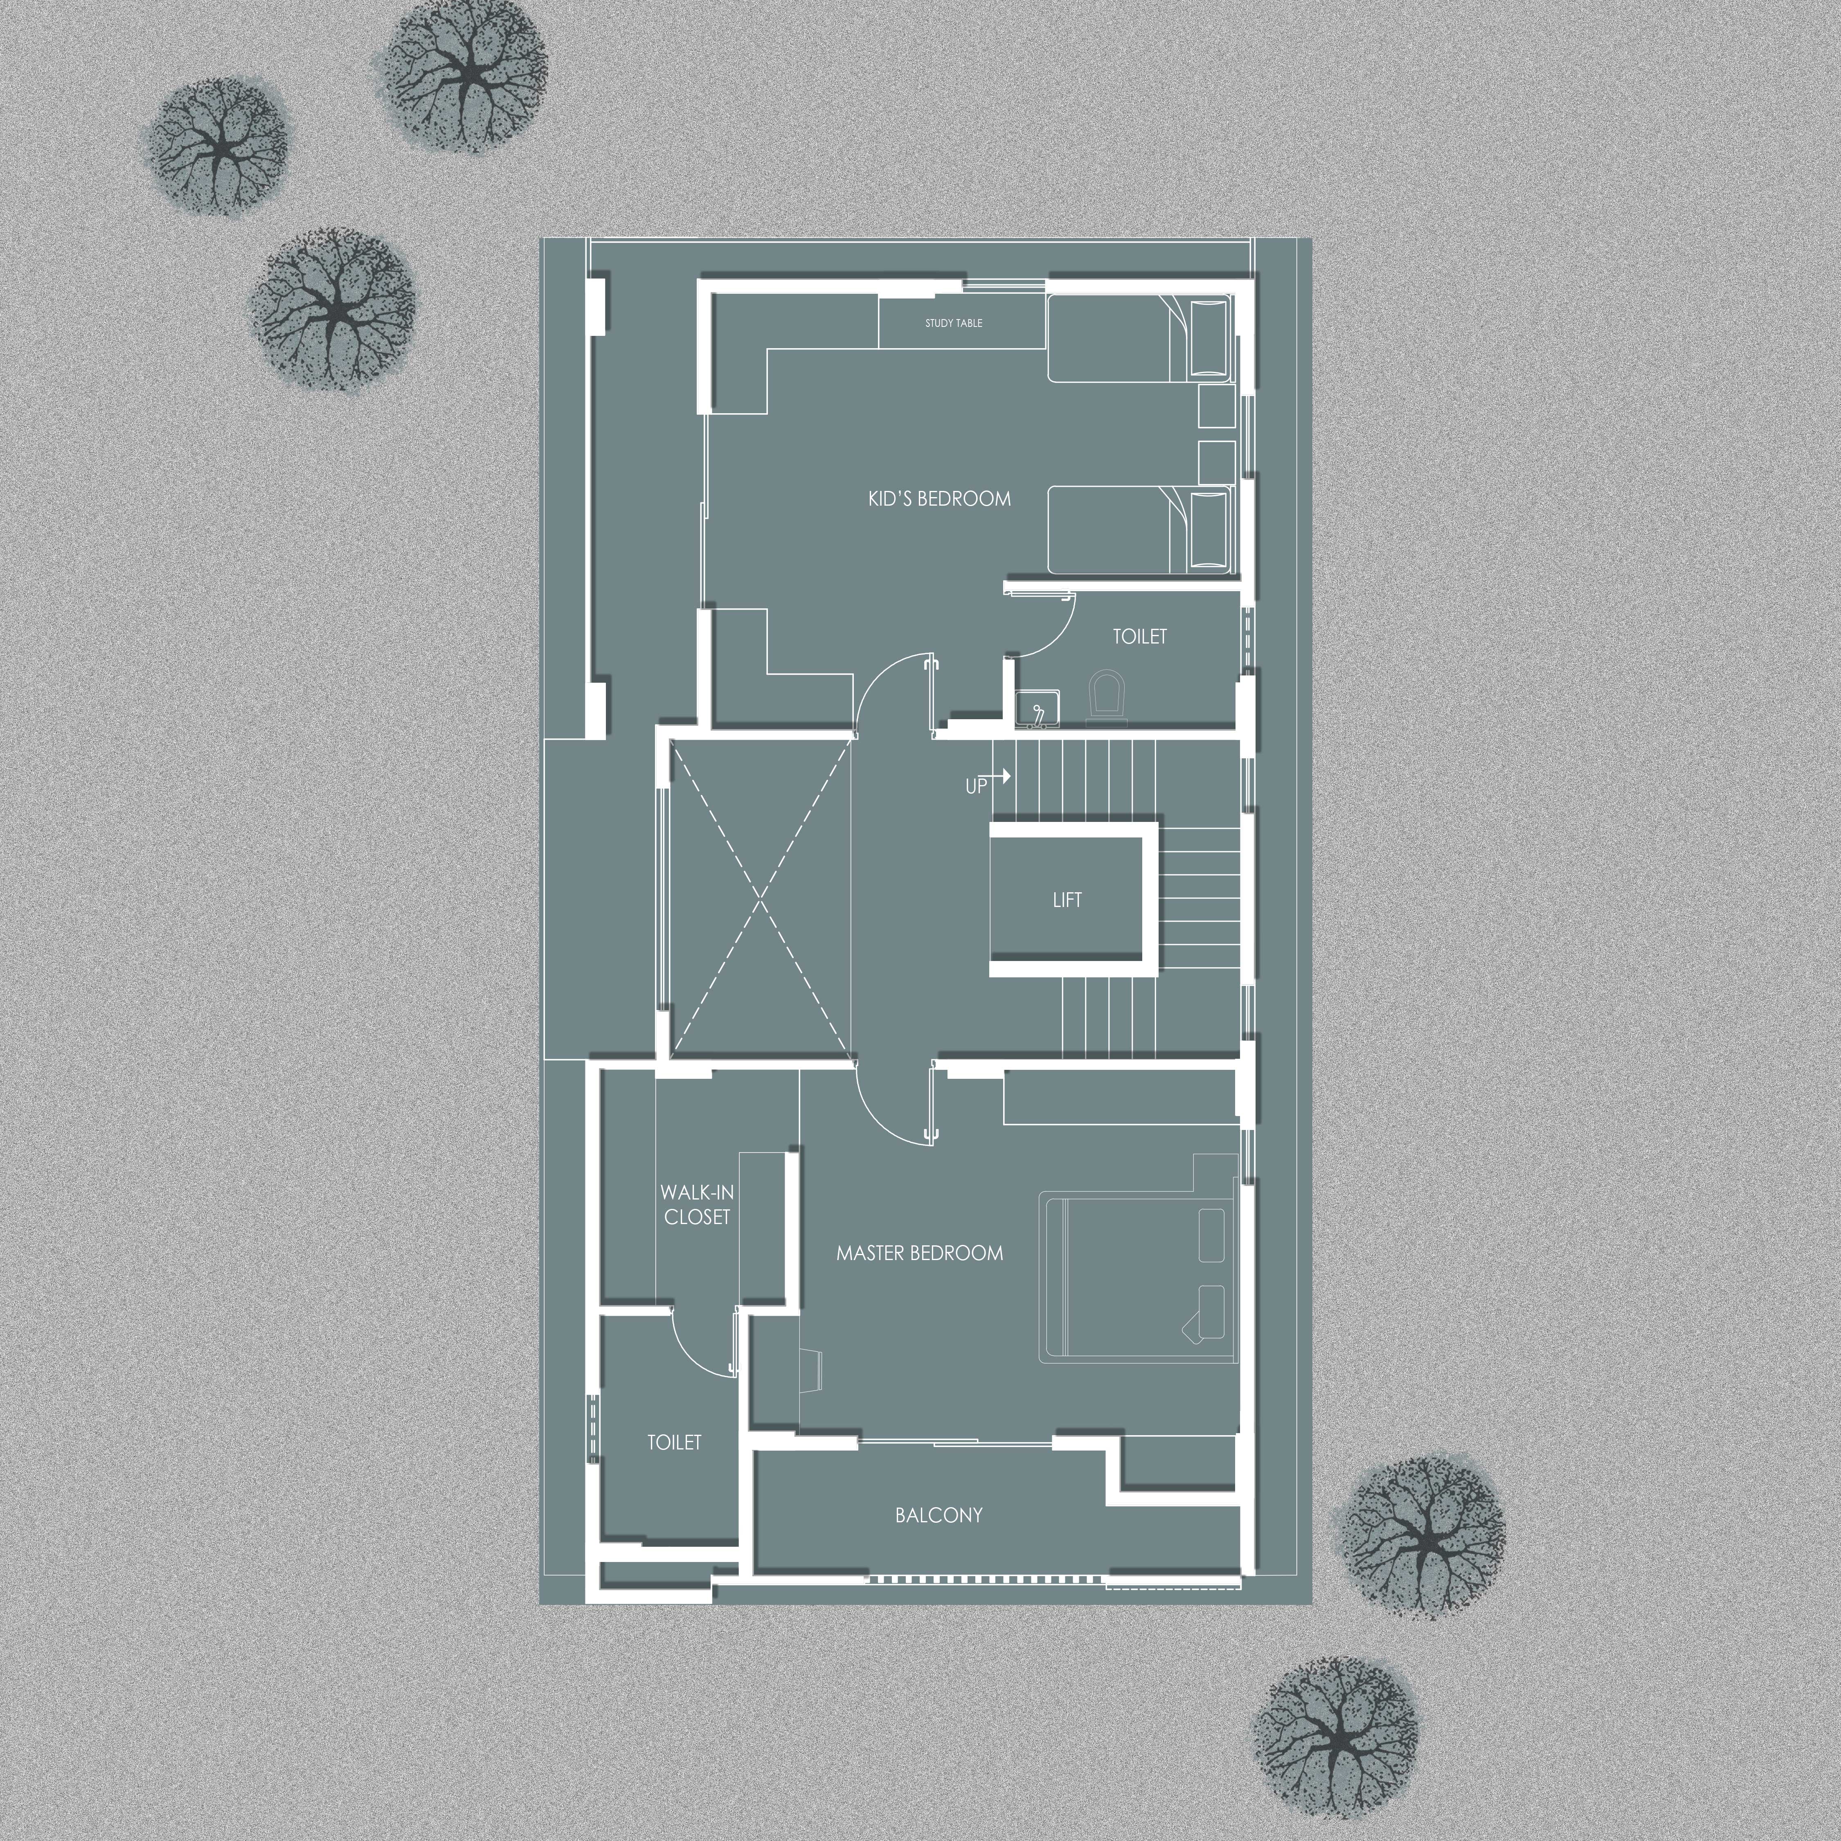
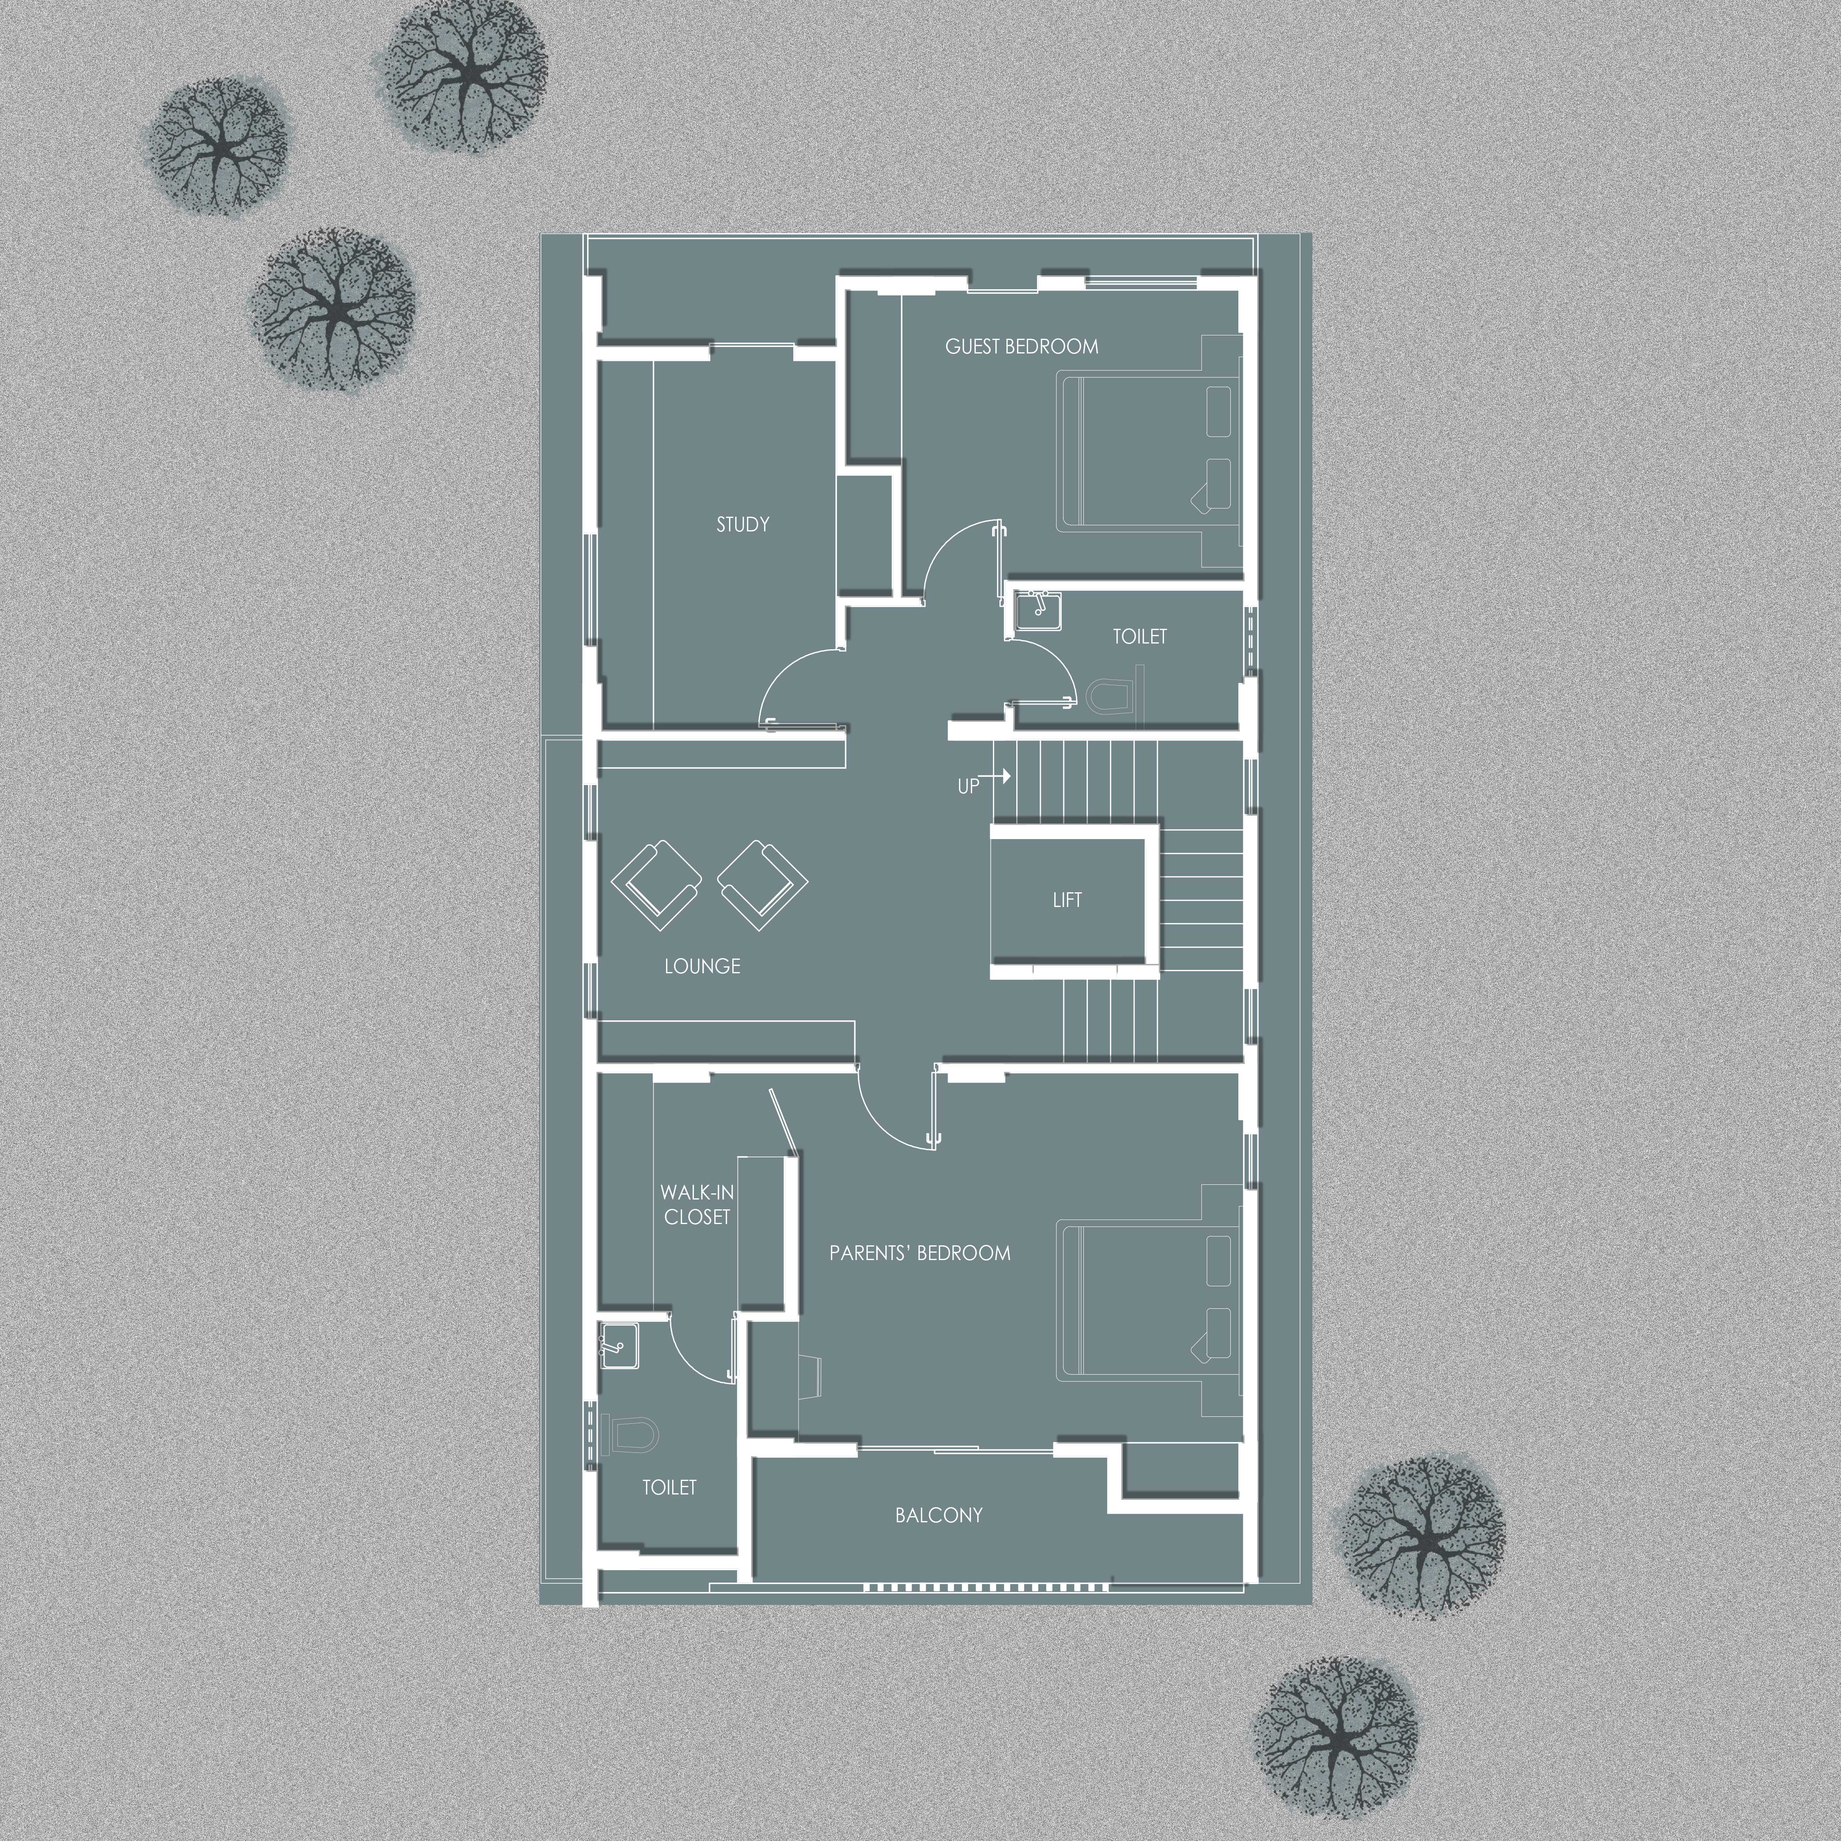
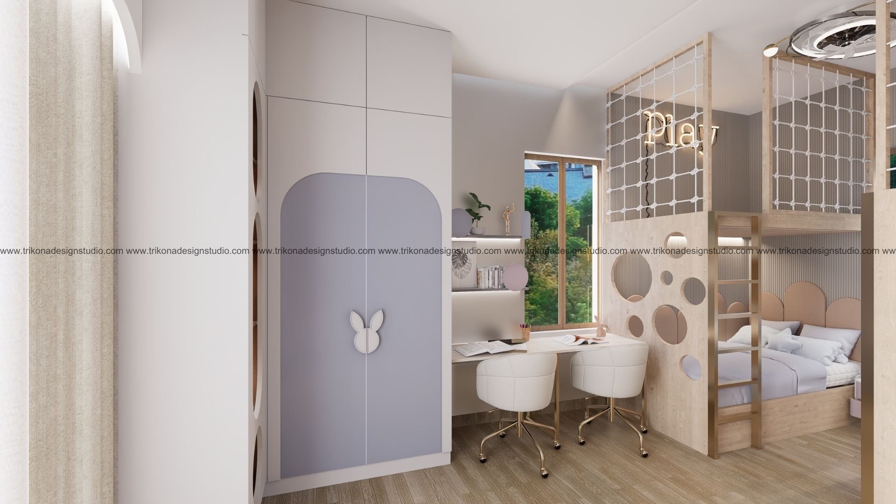
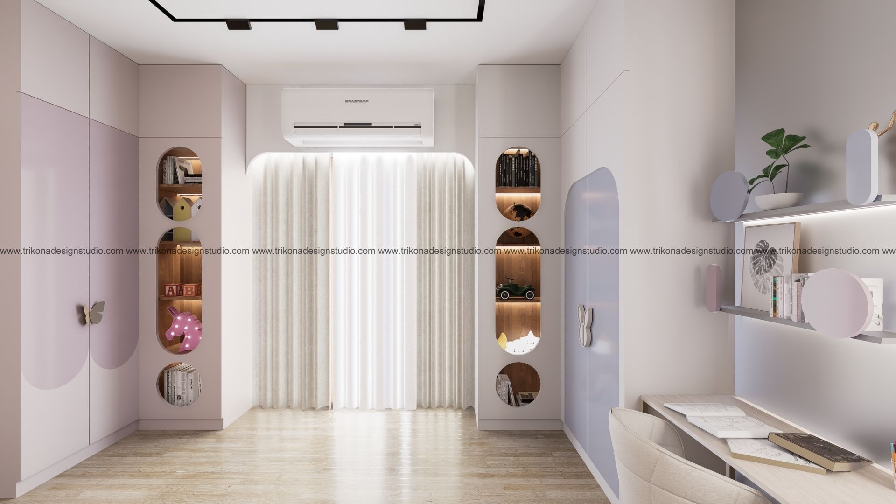
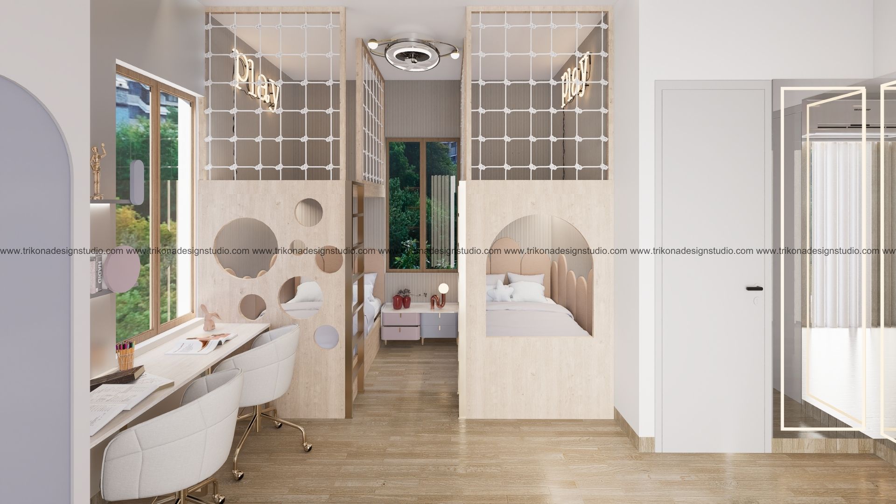
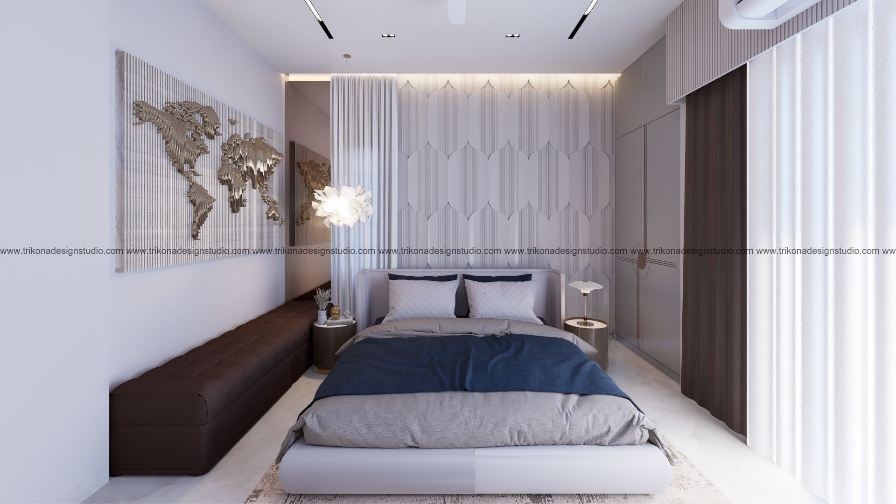

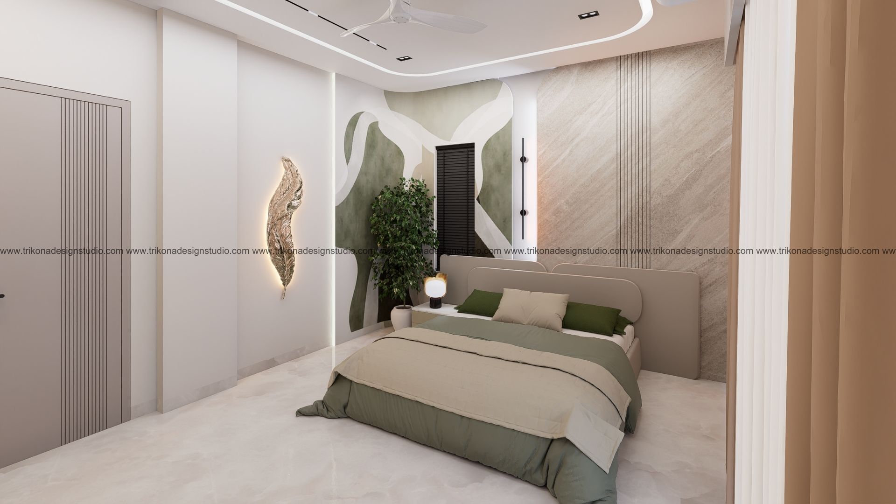
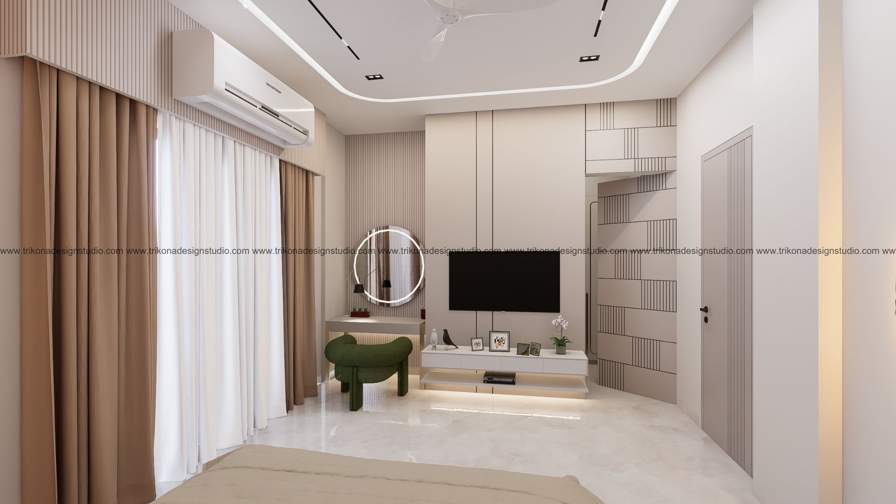
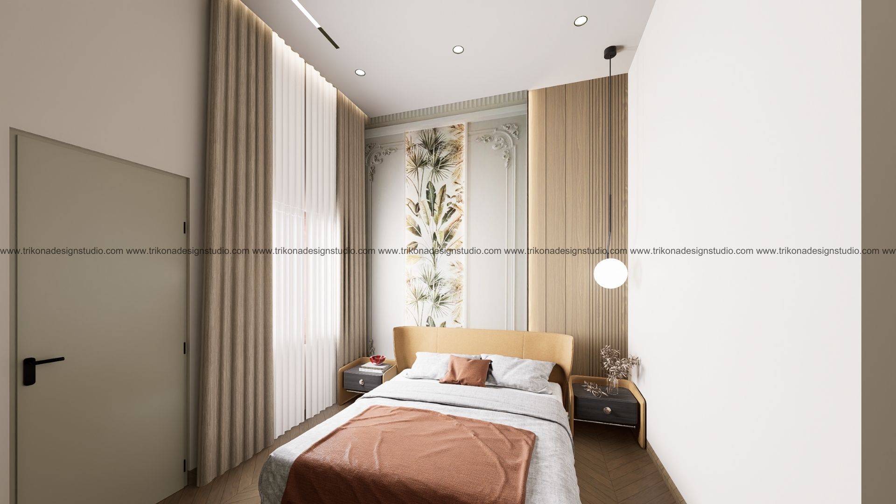
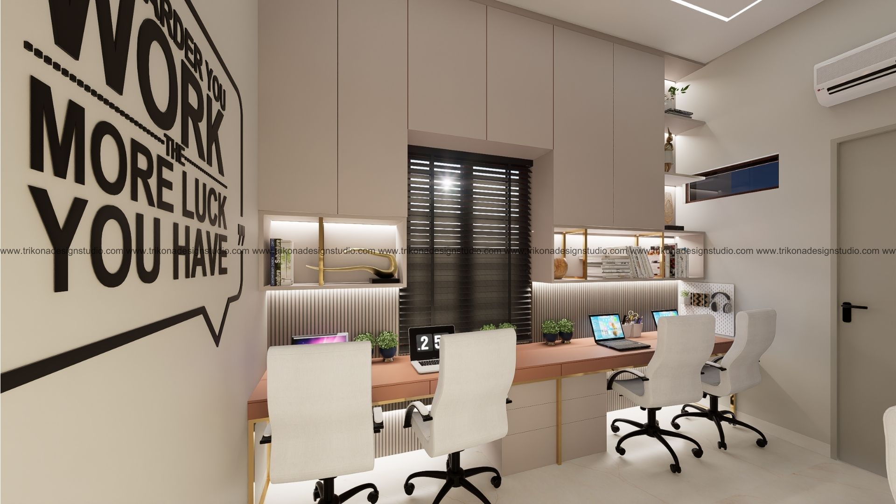
The upper floors introduce distinct spaces designed around the family's needs. The second floor features the master bedroom and a playful kids' room with dual bunk beds, creating separate sleeping and play zones, alongside dusty-pink and lavender wardrobes for the children. The third floor accommodates the parents' bedroom, a guest bedroom, and an office space.
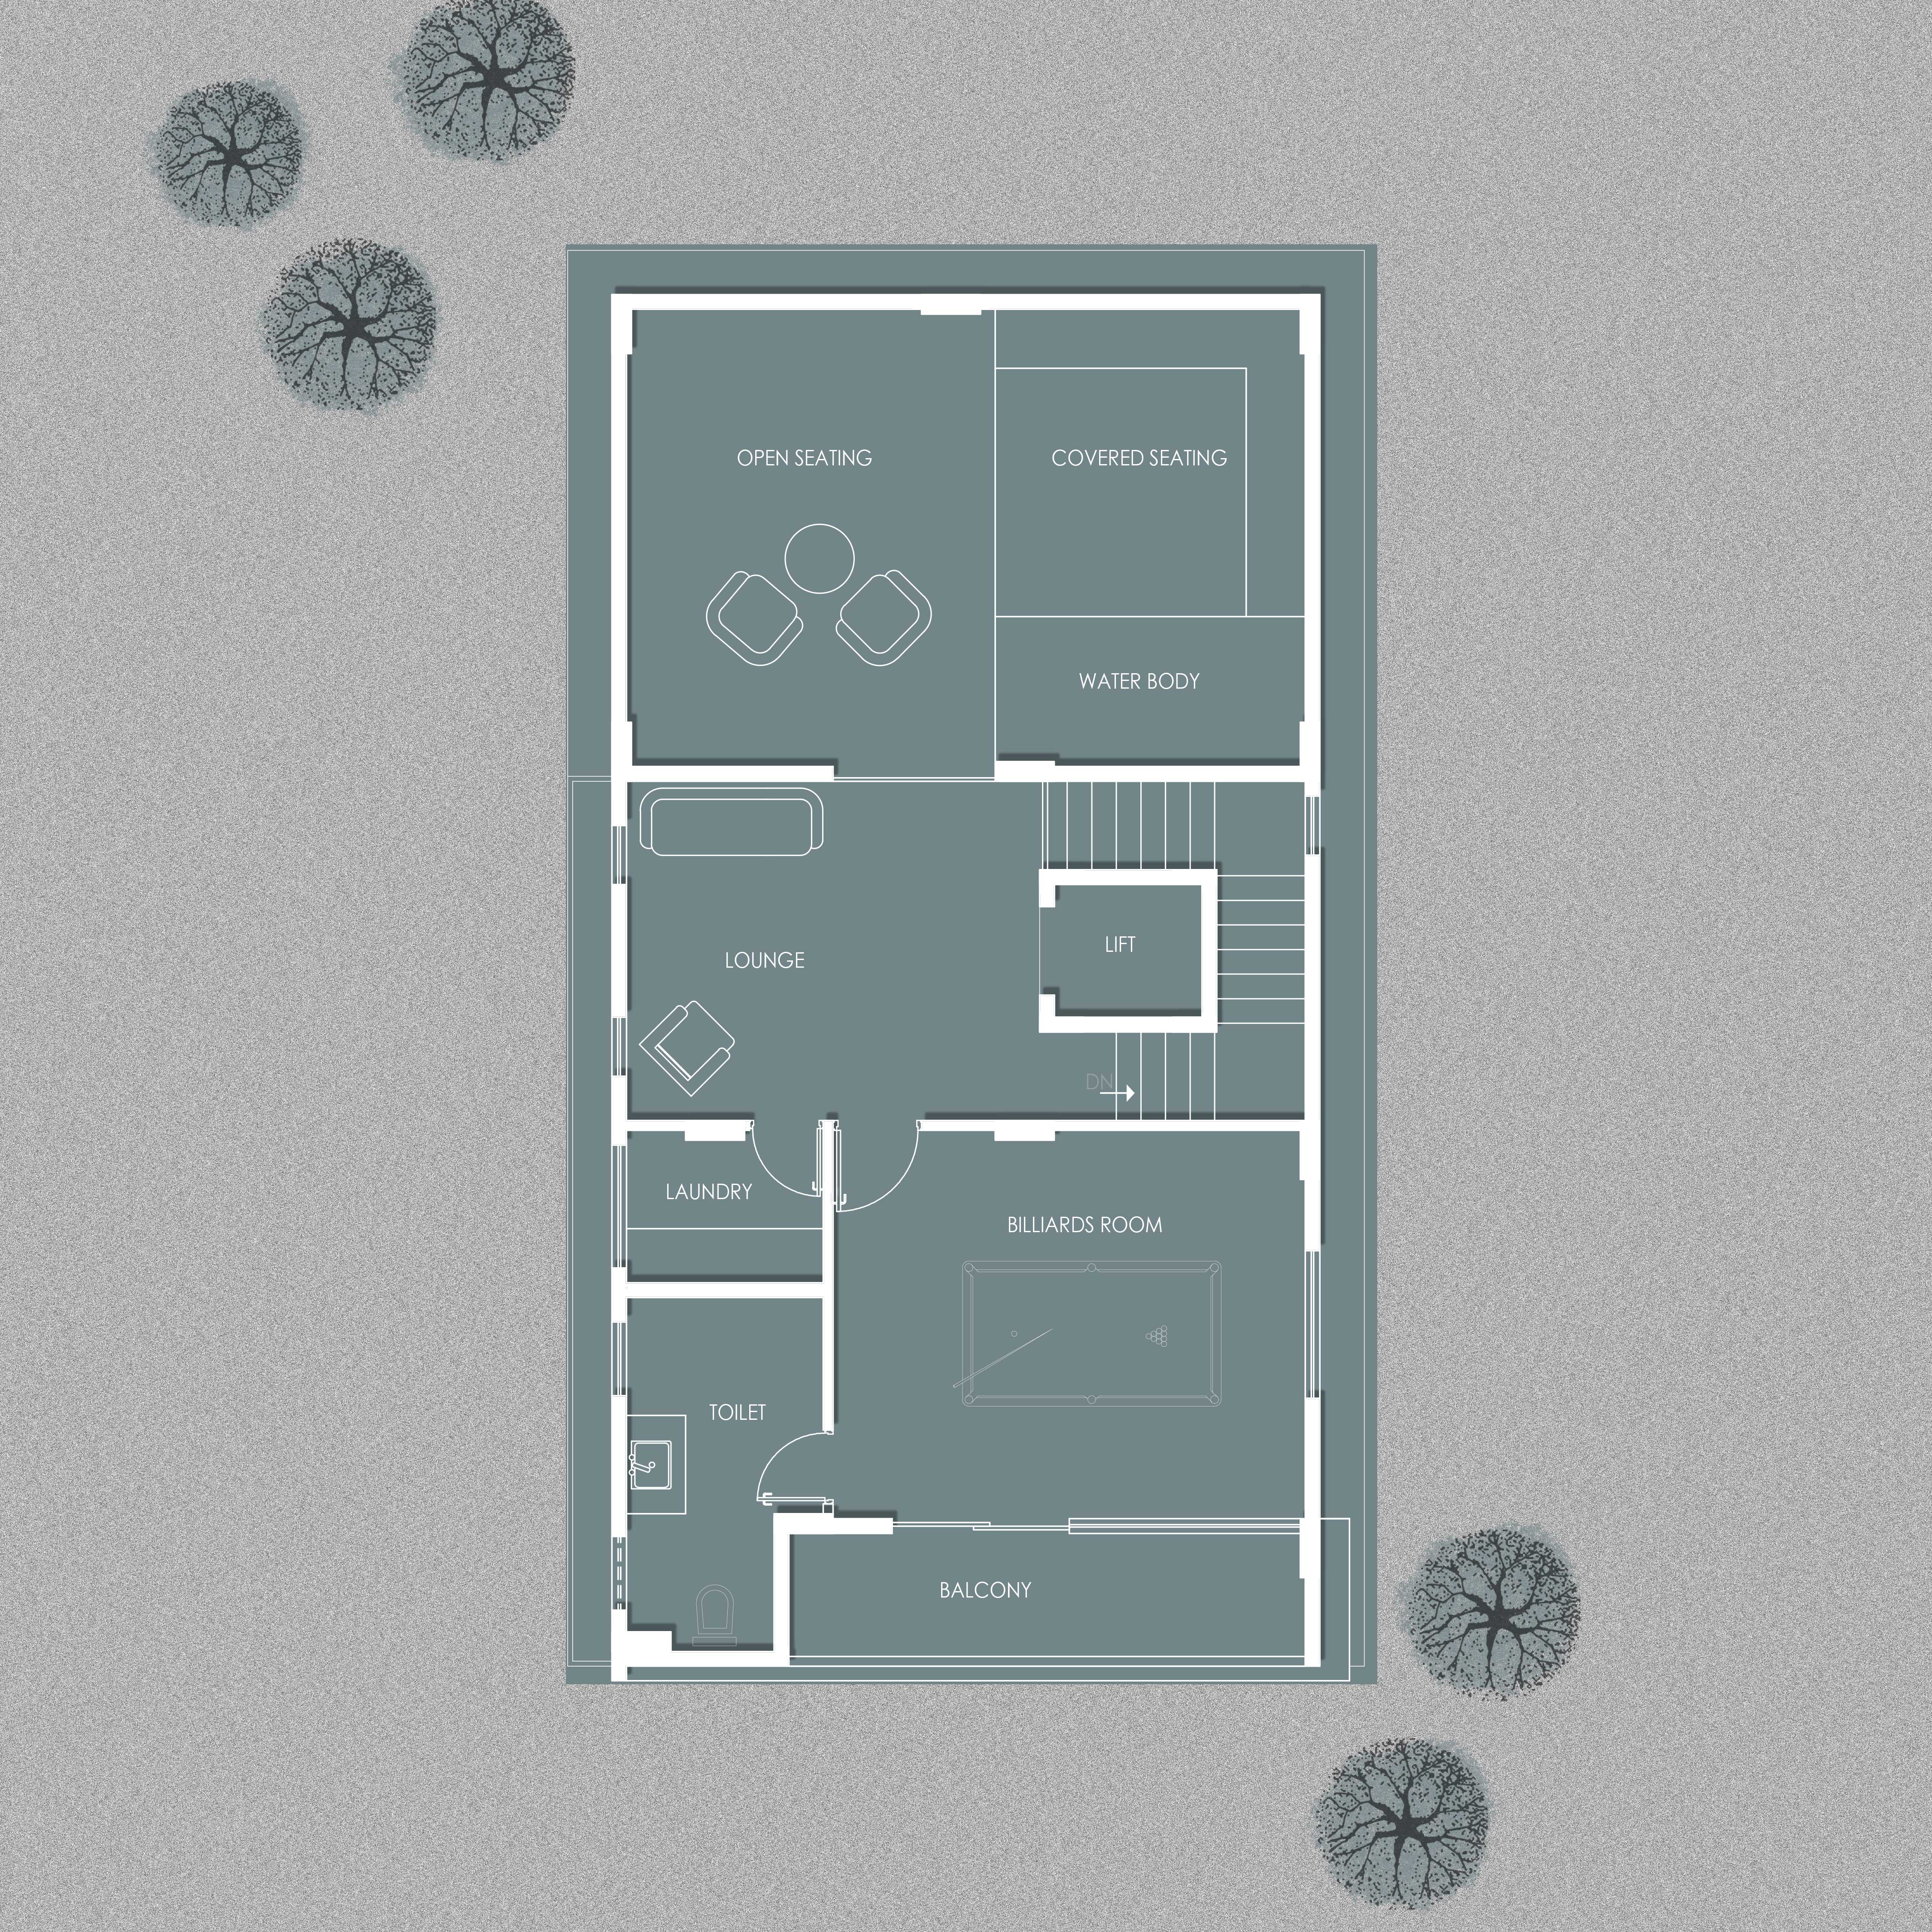
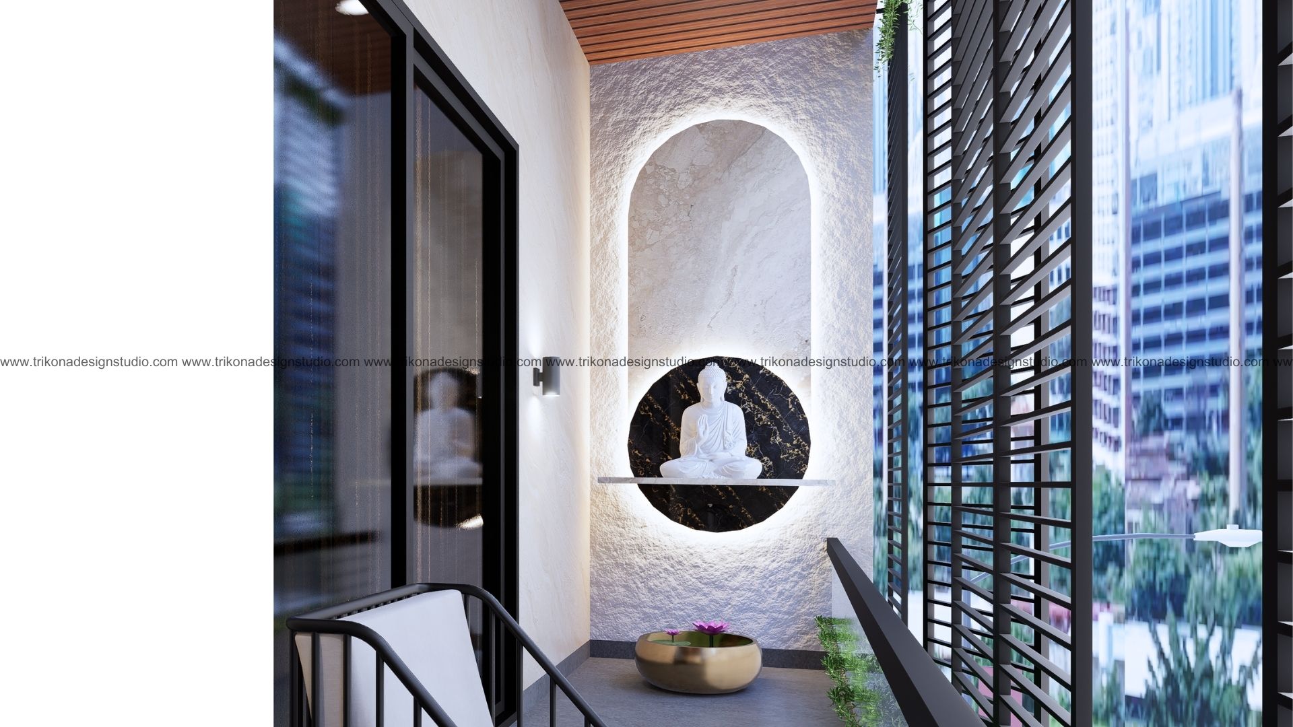
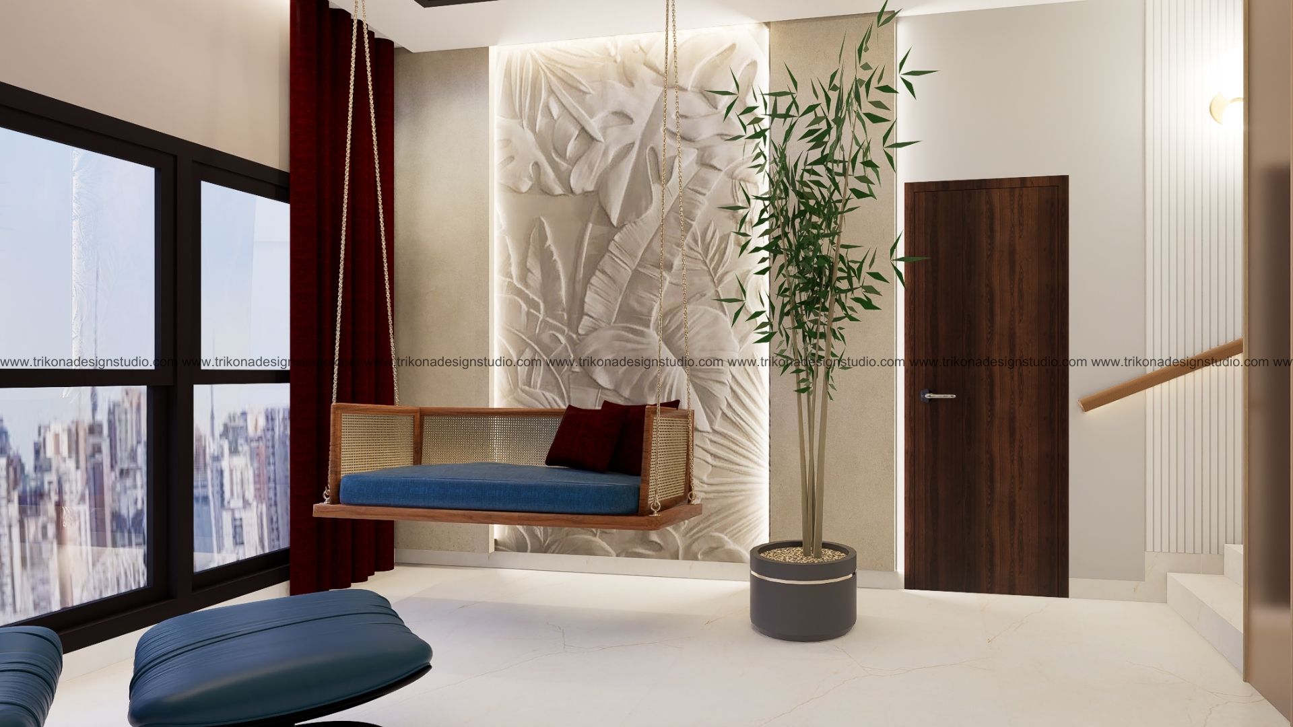
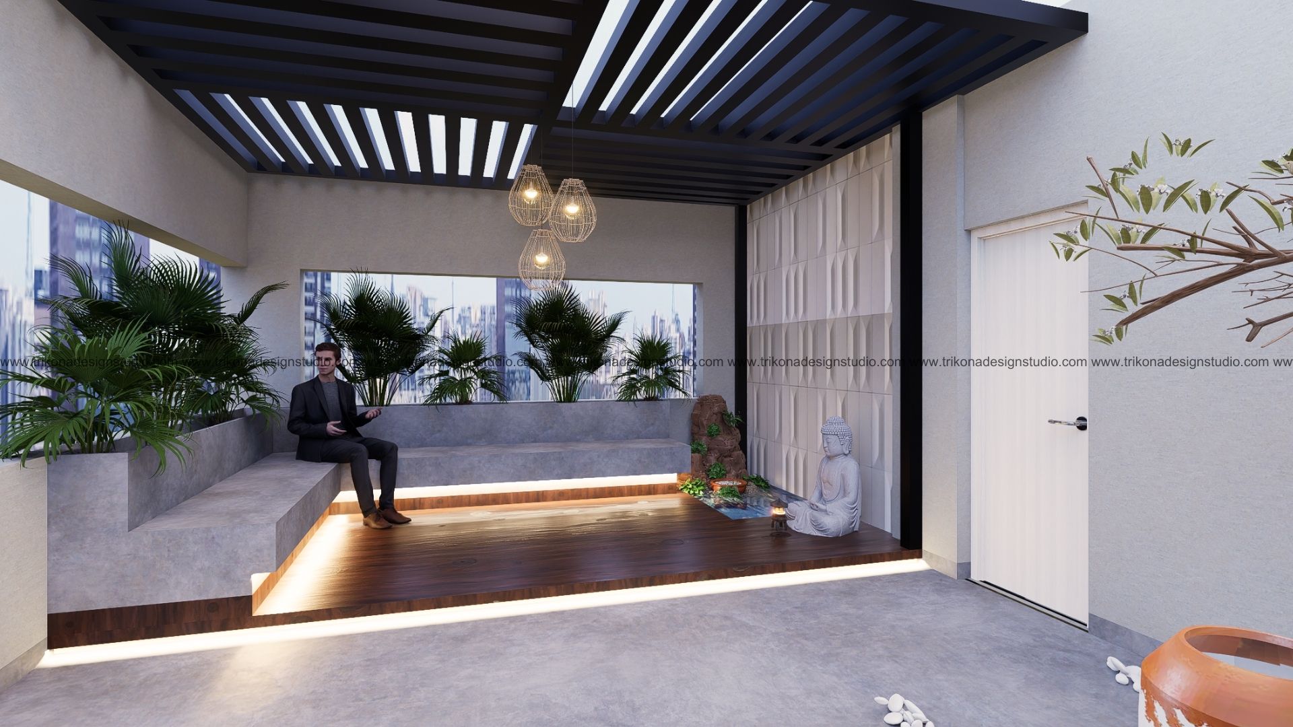
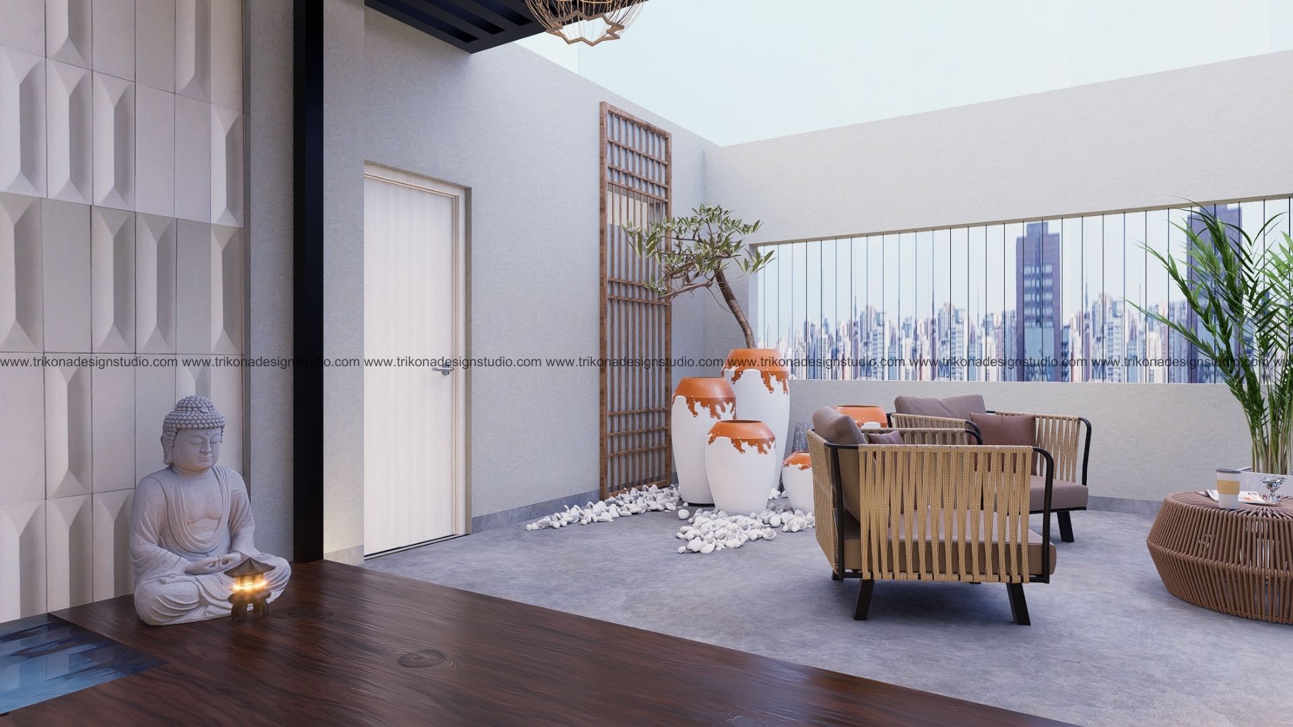
The top floor transforms into a leisure retreat with an open terrace, a lounge featuring a 3D carved backdrop, and a dedicated billiards room. Attached balconies across the rooms strengthen the connection with the outdoors, while carefully considered spaces, colours, and details create a contemporary Bangalore home with personality and understated luxury.
This family home in Indiranagar, Bangalore, embraces Modern Contemporary design with Minimalist Luxury, balancing functionality, comfort, and understated elegance. The first floor opens into a welcoming foyer and a seamless living area where the false ceiling integrates with the TV unit, creating a cohesive visual element. The kitchen, dining area, and pooja space complete the shared living areas, with a light and airy palette that keeps the interiors open and inviting.
The upper floors introduce distinct spaces designed around the family's needs. The second floor features the master bedroom and a playful kids' room with dual bunk beds, creating separate sleeping and play zones, alongside dusty-pink and lavender wardrobes for the children. The third floor accommodates the parents' bedroom, a guest bedroom, and an office space.
The top floor transforms into a leisure retreat with an open terrace, a lounge featuring a 3D carved backdrop, and a dedicated billiards room. Attached balconies across the rooms strengthen the connection with the outdoors, while carefully considered spaces, colours, and details create a contemporary Bangalore home with personality and understated luxury.
This family home in Indiranagar, Bangalore, embraces Modern Contemporary design with Minimalist Luxury, balancing functionality, comfort, and understated elegance. The first floor opens into a welcoming foyer and a seamless living area where the false ceiling integrates with the TV unit, creating a cohesive visual element. The kitchen, dining area, and pooja space complete the shared living areas, with a light and airy palette that keeps the interiors open and inviting.
The upper floors introduce distinct spaces designed around the family's needs. The second floor features the master bedroom and a playful kids' room with dual bunk beds, creating separate sleeping and play zones, alongside dusty-pink and lavender wardrobes for the children. The third floor accommodates the parents' bedroom, a guest bedroom, and an office space.
The top floor transforms into a leisure retreat with an open terrace, a lounge featuring a 3D carved backdrop, and a dedicated billiards room. Attached balconies across the rooms strengthen the connection with the outdoors, while carefully considered spaces, colours, and details create a contemporary Bangalore home with personality and understated luxury.